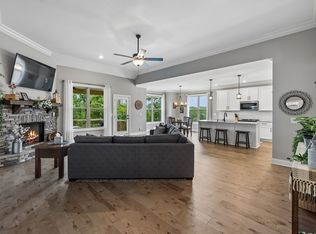
UP TO 1% LENDER CREDIT *(inquire for details). Owner Finance/ Lease Purchase terms available** Exquisite Eastland Construction Masterpiece <1yr old! Impeccable craftsmanship & attention to detail. Perfect blend of elegance & comfort. Spacious open floorplan w/ soaring ceilings in living room adorned w/ beautiful beam accents. Floor-to-ceiling stone FP. Chef's kitchen w/ large island. Retreat to the large main level primary suite featuring trey ceiling & generous walk-in closet. Add'l room on main level ideal for home office/guest room. Private, flat yard backs to protected space, ensuring tranquility won't be disturbed by future developments. Located between Gallatin & Mt Juliet, perfect balance of peaceful suburban living & access to shopping/downtown amenities. Invisible dog fence around entire property. Taxes estimated
Closed
$645,000
1026 C P Stewart Blvd, Lebanon, TN 37087
4beds
2,789sqft
Single Family Residence, Residential
Built in 2022
0.39 Acres Lot
$677,400 Zestimate®
$231/sqft
$2,779 Estimated rent
Home value
$677,400
$644,000 - $711,000
$2,779/mo
Zestimate® history
Owner options
List your home for rent
$2,779/mo
Rent Zestimate®
Find your next renter with Zillow Rental Manager. Plus, with online applications, you can quickly screen prospective tenants – for free.
$2,779/mo
Rent Zestimate®
Refinance and save
$3,902/mo
Est. payment
Refinancing to a lower rate could help reduce your monthly payments and save thousands over the life of the loan.
$3,902/mo
Est. payment
Explore your selling options
Work with a Zillow partner agent
Leverage their expertise and Zillow's premium Showcase listings to get your home seen by more buyers.
Get startedList with your own agent
Get your home in front of millions of buyers by listing it on Zillow.
Learn how to do itSell it yourself
Take full control of how buyers see your home on Zillow by listing For Sale by Owner (FSBO).
List your homeWhat's special
Zillow last checked:
Listing updated:
Listed by:
Bernie Gallerani 615-438-6658,
Bernie Gallerani Real Estate
Bought with:
Dustin Marcellino, 300752
Benchmark Realty, LLC
Source: RealTracs MLS as distributed by MLS GRID,MLS#: 2597248
Facts & features
Interior
Bedrooms & bathrooms
- Bedrooms: 4
- Bathrooms: 3
- Full bathrooms: 3
- Main level bedrooms: 2
Bedroom 1
- Area: 224 Square Feet
- Dimensions: 16x14
Bedroom 2
- Features: Extra Large Closet
- Level: Extra Large Closet
- Area: 121 Square Feet
- Dimensions: 11x11
Bedroom 3
- Features: Walk-In Closet(s)
- Level: Walk-In Closet(s)
- Area: 144 Square Feet
- Dimensions: 12x12
Bedroom 4
- Features: Walk-In Closet(s)
- Level: Walk-In Closet(s)
- Area: 170 Square Feet
- Dimensions: 17x10
Bonus room
- Features: Over Garage
- Level: Over Garage
- Area: 378 Square Feet
- Dimensions: 21x18
Kitchen
- Features: Eat-in Kitchen
- Level: Eat-in Kitchen
- Area: 312 Square Feet
- Dimensions: 24x13
Living room
- Area: 272 Square Feet
- Dimensions: 17x16
Heating
- Electric, Heat Pump
Cooling
- Central Air, Electric
Appliances
- Included: Electric Oven, Cooktop
Features
- Flooring: Carpet, Wood, Tile
- Basement: Crawl Space
- Number of fireplaces: 1
- Fireplace features: Living Room
Interior area
- Total structure area: 2,789
- Total interior livable area: 2,789 sqft
- Finished area above ground: 2,789
Property
Parking
- Total spaces: 2
- Parking features: Garage Door Opener, Garage Faces Side
- Garage spaces: 2
Features
- Levels: Two
- Stories: 2
- Patio & porch: Deck, Covered
Lot
- Size: 0.39 Acres
Details
- Parcel number: 027E B 03700 000
- Special conditions: Standard
Construction
Type & style
- Home type: SingleFamily
- Property subtype: Single Family Residence, Residential
Materials
- Brick
Condition
- New construction: No
- Year built: 2022
Utilities & green energy
- Sewer: STEP System
- Water: Public
- Utilities for property: Electricity Available, Water Available
Green energy
- Energy efficient items: Windows
Community & HOA
Community
- Security: Smoke Detector(s)
- Subdivision: Heritage Highlands Ph 4
HOA
- Has HOA: Yes
- HOA fee: $200 annually
Location
- Region: Lebanon
Financial & listing details
- Price per square foot: $231/sqft
- Annual tax amount: $301
- Date on market: 11/29/2023
- Electric utility on property: Yes
Price history
| Date | Event | Price |
|---|---|---|
| 1/12/2024 | Sold | $645,000-0.8%$231/sqft |
Source:  RealTracs MLS as distributed by MLS GRID #2597248 Report a problem RealTracs MLS as distributed by MLS GRID #2597248 Report a problem | ||
| 1/8/2024 | Pending sale | $649,900$233/sqft |
Source: RealTracs MLS as distributed by MLS GRID #2597248 Report a problem | ||
| 12/12/2023 | Contingent | $649,900$233/sqft |
Source: RealTracs MLS as distributed by MLS GRID #2597248 Report a problem | ||
| 11/29/2023 | Price change | $649,900-3.7%$233/sqft |
Source: RealTracs MLS as distributed by MLS GRID #2597248 Report a problem | ||
| 11/15/2023 | Listed for sale | $674,900$242/sqft |
Source: RealTracs MLS as distributed by MLS GRID #2593588 Report a problem | ||
| 11/15/2023 | Listing removed | -- |
Source: RealTracs MLS as distributed by MLS GRID #2565579 Report a problem | ||
| 8/9/2023 | Listed for sale | $674,900$242/sqft |
Source: RealTracs MLS as distributed by MLS GRID #2554696 Report a problem | ||
Public tax history
Tax history is unavailable.
Neighborhood: 37087
Nearby homes
- $725,2003 bd4 ba3.2k sqft1028 C P Stewart Blvd, Lebanon, TN 37087Off Market
- $666,300-- bd3 ba2.6k sqft1301 Christina Ct, Lebanon, TN 37087Off Market
- $689,0004 bd3 ba2.9k sqft1030 C P Stewart Blvd, Lebanon, TN 37087For Sale
- $650,0004 bd3 ba2.9k sqft1030 C P Stewart Blvd LOT 150, Lebanon, TN 37087Sold

- $575,0004 bd3 ba2.7k sqft1021 C P Stewart Blvd, Lebanon, TN 37087Sold
- $589,9004 bd3 ba2.4k sqft1023 C P Stewart Blvd, Lebanon, TN 37087Sold
- $549,5004 bd3 ba2.3k sqft1025 C P Stewart Blvd, Lebanon, TN 37087Sold
- $708,3004 bd3 ba2.9k sqft1301 Christina Ct LOT 129, Lebanon, TN 37087Off Market
Nearby schools
GreatSchools rating
- 8/10West Elementary SchoolGrades: K-5Distance: 5 mi
- 7/10West Wilson Middle SchoolGrades: 6-8Distance: 8.7 mi
- 8/10Mt. Juliet High SchoolGrades: 9-12Distance: 6.3 mi
Schools provided by the listing agent
- Elementary: West Elementary
- Middle: West Wilson Middle School
- High: Mt. Juliet High School
Source: RealTracs MLS as distributed by MLS GRID. This data may not be complete. We recommend contacting the local school district to confirm school assignments for this home.
Get a cash offer in 3 minutes
Find out how much your home could sell for in as little as 3 minutes with a no-obligation cash offer.
Estimated market value
$677,400
Get a cash offer in 3 minutes
Find out how much your home could sell for in as little as 3 minutes with a no-obligation cash offer.
Estimated market value
$677,400
- Tennessee
- Wilson County
- Lebanon
- 37087
- 1026 C P Stewart Blvd
Nearby cities
Nearby neighborhoods
Nearby zip codes
Other Lebanon Topics
