Skip main navigation
Closed
  • Price Unknown

    1026 Captain Avenue, Aurora, MO 65605

    3beds
    1,220sqft
    Single Family Residence
    Built in 2010
    16.57 Acres Lot
    $328,500 Zestimate®
    $--/sqft
    $1,581 Estimated rent

    Home value

    $328,500

    $263,000 - $414,000

    $1,581/mo

    Zestimate® history
    Loading
    Loading...

    Owner options

    List your home for rent

    $1,581/mo

    Rent Zestimate®

    Find your next renter with Zillow Rental Manager. Plus, with online applications, you can quickly screen prospective tenants – for free.

    Learn more

    $1,581/mo

    Rent Zestimate®

    Refinance and save

    Refinancing to a lower rate could help reduce your monthly payments and save thousands over the life of the loan.

    See today's rates

    Explore your selling options

    Work with a Zillow partner agent

    Leverage their expertise and Zillow's premium Showcase listings to get your home seen by more buyers.

    Get started

    List with your own agent

    Get your home in front of millions of buyers by listing it on Zillow.

    Learn how to do it

    Sell it yourself

    Take full control of how buyers see your home on Zillow by listing For Sale by Owner (FSBO).

    List your home

    What's special


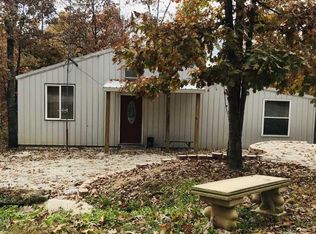
    Nestled on 16.57 breathtaking acres, this immaculately maintained 3-bedroom, 1.5-bath home offers the perfect blend of rustic charm and modern elegance. Step inside to find a cozy cabin-like feel with wood-beam ceilings, Brazilian granite countertops, and beautiful finishes throughout that make this home truly stand out.Enjoy peaceful mornings or quiet evenings taking in the beautiful views from the back deck, surrounded by nature and the sounds of the outdoors. The property features a lovely meadow and is teeming with wildlife--including deer, turkey, and squirrel--making it an ideal retreat for nature lovers and hunters alike.A 30x40 shop provides excellent space for hobbies, storage, or a workshop, and the full RV hookup with water, electric, and sewage adds convenience for guests or travelers. Every inch of this property has been lovingly cared for and it truly shows.You don't want to miss this one--call today to schedule your private showing and experience the beauty of this stunning home and property!

    Zillow last checked:

    Listing updated:

    Listed by:

    Kelly Jackson 417-350-6528,

    Murney Associates - Primrose

    Bought with:

    Non-MLSMember Non-MLSMember, 111

    Default Non Member Office

    Source: SOMOMLS as distributed by MLS GRID,MLS#: 60308858MLS Logo

    Facts & features

    Interior

    Bedrooms & bathrooms
    • Bedrooms: 3
    • Bathrooms: 2
    • Full bathrooms: 1
    • 1/2 bathrooms: 1
    Rooms
    • Room types: Master Bedroom, Bonus Room, Pantry, Mud Room, Office, Workshop, Great Room, Family Room
    Heating
    • Heat Pump, Electric
    Cooling
    • Heat Pump, Ceiling Fan(s)
    Appliances
    • Included: Microwave, Free-Standing Electric Oven, Tankless Water Heater, Refrigerator
    • Laundry: Main Level, W/D Hookup
    Features
    • Vaulted Ceiling(s), Internet - Cable, Granite Counters, Beamed Ceilings
    • Flooring: Carpet, Tile
    • Windows: Double Pane Windows
    • Has basement: No
    • Attic: None
    • Has fireplace: Yes
    • Fireplace features: Living Room, Blower Fan, Electric
    Interior area
    • Total structure area: 1,220
    • Total interior livable area: 1,220 sqft
    • Finished area above ground: 1,220
    • Finished area below ground: 0

    Property

    Parking
    • Total spaces: 3
    • Parking features: RV Access/Parking, Driveway, Circular Driveway, Parking Space
    • Attached garage spaces: 3
    • Has uncovered spaces: Yes
    Features
    • Levels: One
    • Stories: 1
    • Patio & porch: Covered, Rear Porch
    • Exterior features: Gas Grill
    • Fencing: Partial
    • Has view: Yes
    • View description: Panoramic
    • Waterfront features: Wet Weather Creek
    Lot
    • Size: 16.57 Acres
    • Features: Acreage, Mature Trees
    Details
    • Parcel number: 034.018000000003.000

    Construction

    Type & style
    • Home type: SingleFamily
    • Property subtype: Single Family Residence
    Materials
    • Metal Siding
    • Foundation: Block, Crawl Space, Permanent
    • Roof: Metal
    Condition
    • Year built: 2010

    Utilities & green energy

    • Sewer: Septic Tank
    • Water: Private
    • Utilities for property: Cable Available

    Community & HOA

    Community
    • Subdivision: N/A
    Location
    • Region: Aurora

    Financial & listing details

    • Tax assessed value: $76,800
    • Annual tax amount: $607
    • Date on market: 10/31/2025
    • Listing terms: Cash,VA Loan,USDA/RD,FHA,Conventional
    • Road surface type: Gravel

    Price history

    DateEventPrice
    1/9/2026Sold--
    Source: SOMOMLS as distributed by MLS GRID #60308858 Report a problem
    11/18/2025Price change$334,000-4.5%$274/sqft
    Source: SOMOMLS as distributed by MLS GRID #60308858 Report a problem
    10/31/2025Listed for sale$349,900$287/sqft
    Source: SOMOMLS as distributed by MLS GRID #60308858 Report a problem

    Public tax history

    YearProperty taxesTax assessment
    2024$650 +0.2%$14,500
    2023$649 $14,500
    2022-- $14,500
    2021-- $14,500
    2020-- $14,500 +9.2%
    2019-- $13,280 -0.2%
    2018-- $13,300
    2017$511 -14.1%$13,300 +13.8%
    2016$594 +16.4%$11,690
    2015$511 -0.7%$11,690 +0.1%
    2014$515 +0.1%$11,680
    2012$514 +1341%$11,680
    2011$36 $11,680
    Find assessor info on the county website

    Neighborhood: 65605

    Nearby schools

    GreatSchools rating
    Schools provided by the listing agent
    • Elementary: Marionville
    • Middle: Marionville
    • High: Marionville

    Source: SOMOMLS as distributed by MLS GRID. This data may not be complete. We recommend contacting the local school district to confirm school assignments for this home.