NO HOA!!! Welcome to this beautiful 4-bedroom, 2.5 bath home, perfectly designed for the family and modern living. The formal living is off of the entry and is currently being used as a home office and flows seamlessly into the formal dining space. The updated kitchen boasts stainless appliances, gas cooktop, granite counters, abundant cabinet storage, and a custom pantry. The kitchen and dining area open to a large family room, filled with natural light from expansive windows & a gas log fireplace. The first floor primary suite is a true retreat, featuring an updated en-suite bath with a huge walk-in-shower, new vanity, and custom cabinetry. Upstairs, you'll find a spacious game room, split bedrooms, jack-and-jill bathroom. Outside, the large corner lot features an extended patio, 8 foot privacy fence, and plenty of space to entertain. The outside was painted April 2026. Roof replaced July 2022. The home has been well maintained. No HOA, close to shopping, entertainment & easy highway access. The home shows well. Your buyers will not be disappointed. A list of improvements is in documents.
Sold
Price Unknown
1026 Carlisle Dr, Allen, TX 75002
4beds
2,722sqft
Single Family Residence
Built in 1993
6,098 Square Feet Lot
$486,900 Zestimate®
$--/sqft
$2,803 Estimated rent
Home value
$486,900
$463,000 - $511,000
$2,803/mo
Zestimate® history
Owner options
List your home for rent
$2,803/mo
Rent Zestimate®
Find your next renter with Zillow Rental Manager. Plus, with online applications, you can quickly screen prospective tenants – for free.
$2,803/mo
Rent Zestimate®
Refinance and save
Refinancing to a lower rate could help reduce your monthly payments and save thousands over the life of the loan.
Explore your selling options
Work with a Zillow partner agent
Leverage their expertise and Zillow's premium Showcase listings to get your home seen by more buyers.
Get startedList with your own agent
Get your home in front of millions of buyers by listing it on Zillow.
Learn how to do itSell it yourself
Take full control of how buyers see your home on Zillow by listing For Sale by Owner (FSBO).
List your homeWhat's special
Gas log fireplaceExtended patioUpdated en-suite bathNew vanityLarge family roomGranite countersStainless appliances
Zillow last checked:
Listing updated:
Listed by:
Tamara Preston 0484407 469-556-9232,
Keller Williams Realty Allen 972-747-5100
Bought with:
Rocio Contreras, 0774913
Realty of America, LLC
Source: NTREIS,MLS#: 21316252
Facts & features
Interior
Bedrooms & bathrooms
- Bedrooms: 4
- Bathrooms: 3
- Full bathrooms: 2
- 1/2 bathrooms: 1
Primary bedroom
- Features: Ceiling Fan(s), Dual Sinks, En Suite Bathroom, Separate Shower, Walk-In Closet(s)
- Level: First
- Dimensions: 13 x 16
Bedroom
- Features: Ceiling Fan(s)
- Level: Second
- Dimensions: 11 x 13
Bedroom
- Features: Ceiling Fan(s)
- Level: Second
- Dimensions: 14 x 16
Bedroom
- Level: First
- Dimensions: 16 x 12
Primary bathroom
- Features: Built-in Features, Dual Sinks, En Suite Bathroom
- Level: First
- Dimensions: 10 x 10
Dining room
- Level: First
- Dimensions: 11 x 13
Dining room
- Level: First
- Dimensions: 13 x 16
Family room
- Features: Ceiling Fan(s), Fireplace
- Level: First
- Dimensions: 19 x 16
Other
- Features: Dual Sinks
- Level: Second
- Dimensions: 8 x 9
Game room
- Features: Ceiling Fan(s)
- Level: Second
- Dimensions: 17 x 13
Half bath
- Level: First
- Dimensions: 5 x 7
Kitchen
- Features: Built-in Features, Granite Counters
- Level: First
- Dimensions: 11 x 16
Laundry
- Level: First
- Dimensions: 6 x 6
Living room
- Level: First
- Dimensions: 10 x 12
Heating
- Central
Cooling
- Central Air, Ceiling Fan(s)
Appliances
- Included: Some Gas Appliances, Dishwasher, Gas Cooktop, Disposal, Microwave, Plumbed For Gas
Features
- Decorative/Designer Lighting Fixtures, High Speed Internet, Pantry, Cable TV, Wired for Sound
- Flooring: Carpet, Ceramic Tile, Laminate
- Windows: Window Coverings
- Has basement: No
- Number of fireplaces: 1
- Fireplace features: Gas Log, Masonry
Interior area
- Total interior livable area: 2,722 sqft
Property
Parking
- Total spaces: 2
- Parking features: Alley Access, Driveway, Garage, Garage Door Opener, Garage Faces Rear
- Attached garage spaces: 2
Features
- Levels: Two
- Stories: 2
- Pool features: None
- Fencing: Wood
Lot
- Size: 6,098 Square Feet
- Features: Corner Lot, Landscaped, Sprinkler System
Details
- Parcel number: R282500B00101
Construction
Type & style
- Home type: SingleFamily
- Architectural style: Traditional,Detached
- Property subtype: Single Family Residence
Materials
- Brick
- Foundation: Slab
- Roof: Composition
Condition
- Year built: 1993
Utilities & green energy
- Sewer: Public Sewer
- Utilities for property: Electricity Available, Phone Available, Sewer Available, Separate Meters, Water Available, Cable Available
Community & HOA
Community
- Features: Curbs, Sidewalks
- Security: Smoke Detector(s)
- Subdivision: Heritage Park 4
HOA
- Has HOA: No
Location
- Region: Allen
Financial & listing details
- Tax assessed value: $468,404
- Annual tax amount: $8,295
- Date on market: 6/30/2026
- Cumulative days on market: 145 days
- Listing terms: Cash,Conventional,FHA,VA Loan
Price history
| Date | Event | Price |
|---|---|---|
| 9/18/2026 | Sold | -- |
Source: NTREIS #21316252 Report a problem | ||
| 8/10/2026 | Contingent | $489,900$180/sqft |
Source: NTREIS #21316252 Report a problem | ||
| 8/3/2026 | Price change | $489,900-2%$180/sqft |
Source: NTREIS #21316252 Report a problem | ||
| 6/30/2026 | Listed for sale | $500,000-2%$184/sqft |
Source: NTREIS #21316252 Report a problem | ||
| 6/29/2026 | Listing removed | $510,000$187/sqft |
Source: NTREIS #21240734 Report a problem | ||
| 6/15/2026 | Price change | $510,000-1%$187/sqft |
Source: NTREIS #21240734 Report a problem | ||
| 5/8/2026 | Price change | $515,000-1.9%$189/sqft |
Source: NTREIS #21240734 Report a problem | ||
| 4/24/2026 | Listed for sale | $525,000+10.5%$193/sqft |
Source: NTREIS #21240734 Report a problem | ||
| 7/14/2022 | Sold | -- |
Source: NTREIS #20065528 Report a problem | ||
| 6/28/2022 | Pending sale | $475,000$175/sqft |
Source: NTREIS #20065528 Report a problem | ||
| 6/15/2022 | Contingent | $475,000$175/sqft |
Source: NTREIS #20065528 Report a problem | ||
| 6/10/2022 | Listed for sale | $475,000+202.5%$175/sqft |
Source: NTREIS #20065528 Report a problem | ||
| 3/7/2012 | Listing removed | $157,000$58/sqft |
Source: Homes.com #11319262 Report a problem | ||
| 3/6/2012 | Listed for sale | $157,000$58/sqft |
Source: Homes.com #11319262 Report a problem | ||
| 4/1/2010 | Sold | -- |
Source: Agent Provided Report a problem | ||
| 2/26/2010 | Price change | $157,000+5.3%$58/sqft |
Source: Feller Realty #11319262 Report a problem | ||
| 1/23/2010 | Price change | $149,150-5%$55/sqft |
Source: Feller Realty #11319262 Report a problem | ||
| 12/21/2009 | Listed for sale | $157,000$58/sqft |
Source: Feller Realty #11319262 Report a problem | ||
| 10/14/2009 | Sold | -- |
Source: Public Record Report a problem | ||
| 9/13/2000 | Sold | -- |
Source: Public Record Report a problem | ||
| 3/19/1999 | Sold | -- |
Source: Public Record Report a problem | ||
| 12/15/1997 | Sold | -- |
Source: Public Record Report a problem | ||
Public tax history
| Year | Property taxes | Tax assessment |
|---|---|---|
| 2026 | -- | $468,404 +0% |
| 2025 | $6,511 -11.9% | $468,201 -4.9% |
| 2024 | $7,388 -4.8% | $492,353 -3.4% |
| 2023 | $7,763 +8.5% | $509,546 +30.9% |
| 2022 | $7,158 +0.3% | $389,297 +10% |
| 2021 | $7,139 +7.7% | $353,906 +9.5% |
| 2020 | $6,628 -2.7% | $323,237 -1.2% |
| 2019 | $6,811 +5.6% | $327,078 +10% |
| 2018 | $6,448 +17.9% | $297,344 +2.5% |
| 2017 | $5,470 | $290,191 +4.4% |
| 2016 | $5,470 +14% | $277,921 +10.1% |
| 2015 | $4,799 | $252,524 +13.4% |
| 2014 | $4,799 | $222,632 +20.6% |
| 2013 | -- | $184,627 +4.3% |
| 2012 | -- | $177,018 +11.3% |
| 2011 | -- | $159,000 -12.6% |
| 2010 | -- | $182,019 -1.6% |
| 2009 | -- | $184,917 -4.3% |
| 2008 | -- | $193,325 +1.6% |
| 2007 | -- | $190,345 +2.8% |
| 2006 | -- | $185,230 +2.7% |
| 2005 | -- | $180,372 +3.8% |
| 2003 | -- | $173,803 +12.6% |
| 2002 | -- | $154,407 -0.9% |
| 2001 | -- | $155,740 +4% |
| 2000 | -- | $149,802 |
Find assessor info on the county website
Neighborhood: Heritage Park
Nearby homes
- $374,2003 bd2 ba1.9k sqft1028 Carlisle Dr, Allen, TX 75002Off Market
- $376,6004 bd2 ba2k sqft1030 Carlisle Dr, Allen, TX 75002Off Market
- $393,6003 bd2 ba1.9k sqft1025 Fireside Dr, Allen, TX 75002Off Market
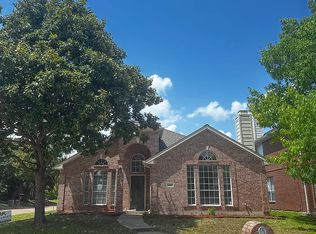
- $341,4003 bd2 ba1.7k sqft832 Kipling Dr, Allen, TX 75002Off Market
- $391,800-- bd-- ba-- sqft832 Kipling Dr, Allen, TX 75002Off Market
- $370,6003 bd2 ba2k sqft834 Kipling Dr, Allen, TX 75002Off Market
- $425,0004 bd2 ba2.7k sqft1027 Fireside Dr, Allen, TX 75002Off Market
- $431,9004 bd2 ba2.7k sqft830 Kipling Dr, Allen, TX 75002Off Market
Nearby schools
GreatSchools rating
- 9/10Max O Vaughan Elementary SchoolGrades: K-6Distance: 0.4 mi
- 9/10W E Pete Ford Middle SchoolGrades: 7-8Distance: 0.7 mi
- 8/10Allen High SchoolGrades: 9-12Distance: 2 mi
Schools provided by the listing agent
- Elementary: Vaughan
- Middle: Ford
- High: Allen
- District: Allen ISD
Source: NTREIS. This data may not be complete. We recommend contacting the local school district to confirm school assignments for this home.
Get a cash offer in 3 minutes
Find out how much your home could sell for in as little as 3 minutes with a no-obligation cash offer.
Estimated market value
$486,900
Get a cash offer in 3 minutes
Find out how much your home could sell for in as little as 3 minutes with a no-obligation cash offer.
Estimated market value
$486,900
- Texas
- Collin County
- Allen
- 75002
- Heritage Park
- 1026 Carlisle Dr
