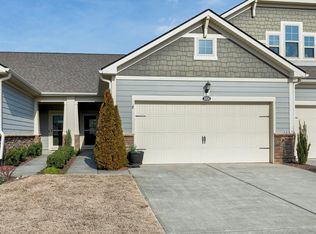
Nestled in RTP's esteemed 55+ enclave, this single-story ranch-style townhome in Creekside at Bethpage offers resort-style amenities. With ample storage, a 2-car garage, and lawn care included, it blends convenience with luxury. Inside, an open layout connects the kitchen, dining, family room, and sunroom. The kitchen boasts granite countertops, tile backsplash, SS appliances, gas cooktop, wall oven, and a large island. The tranquil sunroom is ideal for sipping your morning coffee. The owner's suite features tray ceiling, a bay window, and an en-suite bath with water closet, dual-sink vanity, custom-tile shower, and walk-through closet with laundry access. Guest bedroom, full bath with tiled tub surround. Back patio overlooks landscaped yard, that could be fenced in. Community amenities: clubhouse, fitness center, resort-style pool, game rooms, tennis & pickleball courts, dog park, walking trails, BBQ areas. Prime location near highways, airport, shopping, dining. Don't miss this exceptional home and community!
Sold for $431,000
$431,000
1026 Carraway Ln, Durham, NC 27703
2beds
1,555sqft
Townhouse, Residential
Built in 2018
3,920 Square Feet Lot
$436,200 Zestimate®
$277/sqft
$2,113 Estimated rent
Home value
$436,200
$414,000 - $458,000
$2,113/mo
Zestimate® history
Owner options
List your home for rent
$2,113/mo
Rent Zestimate®
Find your next renter with Zillow Rental Manager. Plus, with online applications, you can quickly screen prospective tenants – for free.
$2,113/mo
Rent Zestimate®
Refinance and save
$2,928/mo
Est. payment
Refinancing to a lower rate could help reduce your monthly payments and save thousands over the life of the loan.
$2,928/mo
Est. payment
Explore your selling options
Work with a Zillow partner agent
Leverage their expertise and Zillow's premium Showcase listings to get your home seen by more buyers.
Get startedList with your own agent
Get your home in front of millions of buyers by listing it on Zillow.
Learn how to do itSell it yourself
Take full control of how buyers see your home on Zillow by listing For Sale by Owner (FSBO).
List your homeWhat's special
Zillow last checked:
Listing updated:
Listed by:
Jennifer Coleman 919-415-1322,
Coldwell Banker Advantage
Bought with:
Bradlee Wilson Davis, 323289
Choice Residential Real Estate
Source: Doorify MLS,MLS#: 10030925
Facts & features
Interior
Bedrooms & bathrooms
- Bedrooms: 2
- Bathrooms: 2
- Full bathrooms: 2
Heating
- Forced Air, Natural Gas
Cooling
- Central Air
Appliances
- Included: Dishwasher, Electric Water Heater, Gas Cooktop, Microwave, Plumbed For Ice Maker, Range Hood, Oven
- Laundry: Laundry Room, Main Level
Features
- Bathtub/Shower Combination, Ceiling Fan(s), Double Vanity, Eat-in Kitchen, Entrance Foyer, Granite Counters, High Ceilings, Kitchen Island, Kitchen/Dining Room Combination, Living/Dining Room Combination, Open Floorplan, Pantry, Master Downstairs, Smooth Ceilings, Tray Ceiling(s), Walk-In Closet(s), Walk-In Shower, Water Closet
- Flooring: Carpet, Hardwood, Tile
- Has fireplace: No
- Common walls with other units/homes: 2+ Common Walls, No One Above, No One Below
Interior area
- Total structure area: 1,555
- Total interior livable area: 1,555 sqft
- Finished area above ground: 1,555
- Finished area below ground: 0
Property
Parking
- Total spaces: 2
- Parking features: Attached, Concrete, Driveway, Garage, Garage Door Opener, Garage Faces Front
- Attached garage spaces: 2
- Uncovered spaces: 2
Accessibility
- Accessibility features: Accessible Bedroom, Accessible Central Living Area, Accessible Closets, Accessible Entrance, Accessible Full Bath, Accessible Kitchen, Accessible Washer/Dryer, Level Flooring
Features
- Levels: One
- Stories: 1
- Patio & porch: Patio, Porch
- Exterior features: Rain Gutters
- Pool features: Community
- Has view: Yes
Lot
- Size: 3,920 Square Feet
- Dimensions: 33 x 120 x 27 x 54 x 70
- Features: Landscaped
Details
- Parcel number: 0758047792
- Special conditions: Standard
Construction
Type & style
- Home type: Townhouse
- Architectural style: Ranch, Traditional, Transitional
- Property subtype: Townhouse, Residential
- Attached to another structure: Yes
Materials
- Fiber Cement, Stone
- Foundation: Slab
- Roof: Shingle
Condition
- New construction: No
- Year built: 2018
Utilities & green energy
- Sewer: Public Sewer
- Water: Public
- Utilities for property: Cable Available, Electricity Connected, Natural Gas Connected, Sewer Connected, Water Connected
Community & HOA
Community
- Features: Clubhouse, Pool, Tennis Court(s)
- Senior community: Yes
- Subdivision: Creekside at Bethpage
HOA
- Has HOA: Yes
- Amenities included: Barbecue, Clubhouse, Dog Park, Fitness Center, Landscaping, Maintenance, Maintenance Grounds, Management, Pool, Tennis Court(s)
- Services included: Maintenance Grounds, Maintenance Structure, Trash
- HOA fee: $339 monthly
Location
- Region: Durham
Financial & listing details
- Price per square foot: $277/sqft
- Tax assessed value: $417,869
- Annual tax amount: $3,481
- Date on market: 5/24/2024
- Road surface type: Asphalt
Price history
| Date | Event | Price |
|---|---|---|
| 8/4/2026 | Listing removed | $445,000$286/sqft |
Source:  Doorify MLS #10174551 Report a problem Doorify MLS #10174551 Report a problem | ||
| 6/17/2026 | Listed for sale | $445,000+3.2%$286/sqft |
Source: Doorify MLS #10174551 Report a problem | ||
| 7/18/2024 | Sold | $431,000+0.3%$277/sqft |
Source: Doorify MLS #10030925 Report a problem | ||
| 5/29/2024 | Pending sale | $429,900$276/sqft |
Source: Doorify MLS #10030925 Report a problem | ||
| 5/22/2024 | Listed for sale | $429,900+13.1%$276/sqft |
Source: Doorify MLS #10030925 Report a problem | ||
| 1/19/2022 | Sold | $380,000-2.6%$244/sqft |
Source: Doorify MLS #2420422 Report a problem | ||
| 12/24/2021 | Pending sale | $390,000$251/sqft |
Source:  Coldwell Banker Advantage #2420422 Report a problem Coldwell Banker Advantage #2420422 Report a problem | ||
| 12/24/2021 | Contingent | $390,000$251/sqft |
Source: Doorify MLS #2420422 Report a problem | ||
| 12/6/2021 | Listed for sale | $390,000+35.7%$251/sqft |
Source: Doorify MLS #2420422 Report a problem | ||
| 6/14/2019 | Sold | $287,500-3.8%$185/sqft |
Source: Public Record Report a problem | ||
| 1/26/2019 | Price change | $298,900-3.5%$192/sqft |
Source: Taylor Morrison Report a problem | ||
| 12/8/2018 | Price change | $309,900+4%$199/sqft |
Source: Taylor Morrison Report a problem | ||
| 10/22/2018 | Listed for sale | $298,035$192/sqft |
Source: Coldwell Banker Howard Perry and Walston Builder Services #2214556 Report a problem | ||
Public tax history
| Year | Property taxes | Tax assessment |
|---|---|---|
| 2025 | $4,142 +106.2% | $417,869 +45.1% |
| 2024 | $2,009 +6.5% | $288,046 |
| 2023 | $1,887 -48.8% | $288,046 |
| 2022 | $3,687 +0.5% | $288,046 |
| 2021 | $3,669 +2.4% | $288,046 |
| 2020 | $3,583 | $288,046 |
| 2019 | $3,583 | $288,046 +540.1% |
| 2018 | $3,583 | $45,000 |
Find assessor info on the county website
Neighborhood: 27703
Nearby homes
- $391,0002 bd2 ba1.3k sqft1028 Carraway Ln, Durham, NC 27703Off Market
- $480,3003 bd2 ba2k sqft1022 Carraway Ln, Durham, NC 27703Off Market
- $435,0002 bd2 ba1.5k sqft1024 Carraway Ln, Durham, NC 27703Sold
- $479,1003 bd3 ba2.1k sqft1032 Carraway Ln, Durham, NC 27703Off Market
- $583,4002 bd2 ba2.1k sqft1035 Steinbeck Dr, Durham, NC 27703Off Market
- $459,0002 bd2 ba1.5k sqft1034 Carraway Ln, Durham, NC 27703Sold
- $651,0003 bd2 ba2.5k sqft1031 Steinbeck Dr, Durham, NC 27703Off Market
- $532,8002 bd2 ba1.9k sqft1037 Steinbeck Dr, Durham, NC 27703Off Market
Nearby schools
GreatSchools rating
- 2/10Parkwood ElementaryGrades: PK-5Distance: 4.4 mi
- 2/10Lowe's Grove MiddleGrades: 6-8Distance: 3.5 mi
- 2/10Hillside HighGrades: 9-12Distance: 5.3 mi
Schools provided by the listing agent
- Elementary: Durham - Parkwood
- Middle: Durham - Lowes Grove
- High: Durham - Hillside
Source: Doorify MLS. This data may not be complete. We recommend contacting the local school district to confirm school assignments for this home.
Get a cash offer in 3 minutes
Find out how much your home could sell for in as little as 3 minutes with a no-obligation cash offer.
Estimated market value
$436,200
Get a cash offer in 3 minutes
Find out how much your home could sell for in as little as 3 minutes with a no-obligation cash offer.
Estimated market value
$436,200
- North Carolina
- Durham County
- Durham
- 27703
- 1026 Carraway Ln
Nearby cities
Nearby neighborhoods
Nearby zip codes
Other Durham Topics
