Skip main navigation
Sold for $524,900
  • $524,900

    1026 Carriage Ln, Cedar Falls, IA 50613

    5beds
    3,701sqft
    Single Family Residence
    Built in 1970
    0.54 Acres Lot
    $527,200 Zestimate®
    $142/sqft
    $2,647 Estimated rent

    Home value

    $527,200

    $459,000 - $606,000

    $2,647/mo

    Zestimate® history
    Loading
    Loading...

    Owner options

    List your home for rent

    $2,647/mo

    Rent Zestimate®

    Find your next renter with Zillow Rental Manager. Plus, with online applications, you can quickly screen prospective tenants – for free.

    Learn more

    $2,647/mo

    Rent Zestimate®

    Refinance and save

    $3,454/mo

    Est. payment

    Refinancing to a lower rate could help reduce your monthly payments and save thousands over the life of the loan.

    See today's rates

    $3,454/mo

    Est. payment

    Explore your selling options

    Work with a Zillow partner agent

    Leverage their expertise and Zillow's premium Showcase listings to get your home seen by more buyers.

    Get started

    List with your own agent

    Get your home in front of millions of buyers by listing it on Zillow.

    Learn how to do it

    Sell it yourself

    Take full control of how buyers see your home on Zillow by listing For Sale by Owner (FSBO).

    List your home

    What's special

    Open-concept propertyLarge deck or patioSecond living spaceWalk-in closetNatural canopyUpdated homeSpacious primary suite
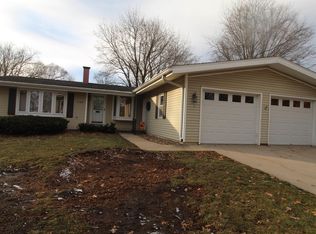
    Welcome to this beautifully updated 1.5-story home offering the perfect blend of space, comfort, and location. Featuring 5 bedrooms and 3.5 bathrooms, this open-concept property is designed for both everyday living and entertaining. The main floor boasts a spacious primary suite complete with a private bath and walk-in closet, along with a warm and inviting living area centered around a charming wood-burning fireplace. A second living space provides added flexibility for relaxation, work, or play. The updated home adds convenience, while recent improvements—including a new furnace, central air system, and driveway offering peace of mind and modern efficiency. Step outside to enjoy a large deck or patio overlooking the generous 0.54-acre lot, perfect for gatherings or quiet evenings. The property also includes a detached garden shed and abundant storage options, with both heated and cold storage spaces located above the oversized, heated 3-stall attached garage. While offering plenty of living space, this property comes with ample heated storage and a walk up cold storage space above the garage. Ideally situated on a picturesque, tree-lined street known for its natural canopy, this home is adjacent to recreational trails and just minutes from local schools, as well as sports and entertainment at Birdsale park or just blocks away at the University of Northern Iowa. Owner is a licensed real estate agent in the state of Iowa.

    Zillow last checked:

    Listing updated:

    Listed by:

    Brady Huls 712-269-1505,

    Structure Real Estate

    Bought with:

    Danielle Morris, S614440

    Berkshire Hathaway Home Services One Realty Centre

    Source: Northeast Iowa Regional BOR as distributed by MLS GRID,MLS#: 20261314MLS Logo

    Facts & features

    Interior

    Bedrooms & bathrooms
    • Bedrooms: 5
    • Bathrooms: 3
    • Full bathrooms: 3
    • 1/2 bathrooms: 1
    Rooms
    • Room types: Family Room, Living Room Separate, Master Bath, Master Bedroom, Master Bedroom w/ Closet, Mudroom, Pantry, Walk-Up Attic, Lwr Level Family Room
    Other
    • Level: Upper
    Other
    • Level: Main
    Other
    • Level: Lower
    Heating
    • Baseboard, Forced Air
    Cooling
    • Ceiling Fan(s), Central Air
    Appliances
    • Included: Appliances Negotiable, Disposal, Gas Water Heater, Water Softener, Water Softener Owned
    • Laundry: Gas Dryer Hookup, Laundry Room, Lower Level
    Features
    • Beamed Ceilings, Vaulted Ceiling(s), Ceiling Fan(s), Central Vacuum, Granite Counters, Fiber Optic, Pantry
    • Flooring: Hardwood
    • Doors: French Doors, Sliding Doors
    • Basement: Block
    • Attic: Pull Down Stairs
    • Has fireplace: Yes
    • Fireplace features: One, Wood Burning
    Interior area
    • Total interior livable area: 3,701 sqft
    • Finished area below ground: 1,257

    Property

    Parking
    • Total spaces: 3
    • Parking features: 3 or More Stalls, Attached Garage, Heated Garage
    • Has attached garage: Yes
    • Carport spaces: 3
    Features
    • Patio & porch: Deck, Patio, Covered
    Lot
    • Size: 0.54 Acres
    • Dimensions: 163x145
    Details
    • Parcel number: 891411376009
    • Zoning: R-1
    • Special conditions: Standard

    Construction

    Type & style
    • Home type: SingleFamily
    • Property subtype: Single Family Residence
    Materials
    • Brick, Vinyl Siding
    • Roof: Shingle,Other
    Condition
    • Year built: 1970

    Utilities & green energy

    • Sewer: Public Sewer
    • Water: Public

    Community & HOA

    Community
    • Security: Smoke Detector(s)
    Location
    • Region: Cedar Falls

    Financial & listing details

    • Price per square foot: $142/sqft
    • Tax assessed value: $487,120
    • Annual tax amount: $7,475
    • Date on market: 4/2/2026
    • Cumulative days on market: 1 day
    • Road surface type: Concrete, Paved

    Price history

    DateEventPrice
    5/15/2026Sold$524,900$142/sqft
    Source: Northeast Iowa Regional BOR as distributed by MLS GRID #20261314 Report a problem
    4/9/2026Pending sale$524,900$142/sqft
    Source: Northeast Iowa Regional BOR as distributed by MLS GRID #20261314 Report a problem
    4/2/2026Listed for sale$524,900+60%$142/sqft
    Source: Northeast Iowa Regional BOR as distributed by MLS GRID #20261314 Report a problem
    8/27/2019Sold$328,000-3.5%$89/sqft
    Source: Northeast Iowa Regional BOR as distributed by MLS GRID #20193020 Report a problem
    7/18/2019Price change$339,900-2.9%$92/sqft
    Source: Oakridge Realtors #20193020 Report a problem
    6/11/2019Listed for sale$349,9000%$95/sqft
    Source: Oakridge Realtors #20193020 Report a problem
    9/18/2017Listing removed$349,999$95/sqft
    Source: Oakridge Realtors #20173279 Report a problem
    7/13/2017Price change$349,999-7.9%$95/sqft
    Source: Oakridge Realtors #20173279 Report a problem
    6/13/2017Listed for sale$379,900+0.2%$103/sqft
    Source: Oakridge Realtors #20173279 Report a problem
    5/12/2017Listing removed$379,000$102/sqft
    Source: Owner Report a problem
    4/29/2017Price change$379,000-0.8%$102/sqft
    Source: Owner Report a problem
    3/23/2017Price change$382,000-0.8%$103/sqft
    Source: Owner Report a problem
    12/23/2016Price change$385,000-3.7%$104/sqft
    Source: Owner Report a problem
    7/19/2016Price change$399,900-4.1%$108/sqft
    Source: Owner Report a problem
    7/6/2016Listed for sale$417,000+65.5%$113/sqft
    Source: Owner Report a problem
    12/18/2015Sold$252,000-3%$68/sqft
    Source: Agent Provided Report a problem
    10/27/2015Price change$259,900-1.9%$70/sqft
    Source: Oakridge Realtors #20156221 Report a problem
    10/16/2015Price change$265,000-3.6%$72/sqft
    Source: Oakridge Realtors #20156221 Report a problem
    10/1/2015Listed for sale$275,000$74/sqft
    Source: Oakridge Realtors #20156221 Report a problem

    Public tax history

    YearProperty taxesTax assessment
    2025$7,476 +5.6%$487,120 +0.8%
    2024$7,082 +13.8%$483,230 +2.4%
    2023$6,221 -2.2%$472,080 +35.2%
    2022$6,358 +1.2%$349,250
    2021$6,282 -0.5%$349,250 +1%
    2020$6,315 +0.3%$345,960
    2019$6,294 +0.2%$345,960 +1.8%
    2018$6,280 +0%$339,850
    2017$6,280 +14.4%$339,850 +5.3%
    2016$5,488 $322,630
    2015$5,488 +1.4%$322,630
    2014$5,414 -3.1%$322,630 -3.9%
    2012$5,587 +5%$335,640
    2011$5,319 +1.5%$335,640 +4.5%
    2010$5,240 +4.1%$321,230
    2009$5,031 +6.9%$321,230
    2008$4,704 +3.5%$321,230 +12.1%
    2007$4,547 -1.7%$286,510
    2006$4,626 -5.8%$286,510
    2005$4,912 +2.4%$286,510 +11.6%
    2003$4,799 +0.8%$256,670
    2002$4,760 +8%$256,670 +18%
    2001$4,406 $217,520
    Find assessor info on the county website

    Neighborhood: 50613

    Nearby schools

    GreatSchools rating
    Schools provided by the listing agent
    • Elementary: Hansen
    • Middle: Holmes Junior High
    • High: Cedar Falls High

    Source: Northeast Iowa Regional BOR as distributed by MLS GRID. This data may not be complete. We recommend contacting the local school district to confirm school assignments for this home.

    Get pre-qualified for a loan
    At Zillow Home Loans, we can pre-qualify you in as little as 5 minutes with no impact to your credit score.

    An equal housing lender. NMLS #10287.