Skip main navigation
Contingent
$699,000

1026 Church St, Glenview, IL 60025

3beds
2,001sqft
: 
Loading
Get pre-qualified
Townhouse, Single Family Residence
Built in 1992
1,873 Square Feet Lot
$-- Zestimate®
$349/sqft
$-- HOA

What's special

Stunning fireplaceCharming loft areaUpdated bathroomsUpdated full hall bathRecessed lightingAttached two-car garageOversized windows
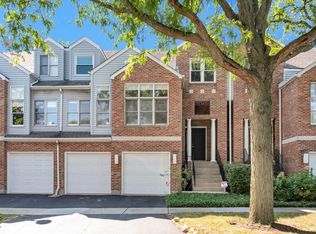
Welcome home to this beautifully maintained townhome offering the perfect blend of convenience, space, and privacy. Ideally located just steps from vibrant downtown Glenview, this home enjoys a tucked-away setting off the main street while providing easy access to everything the area has to offer. The charming red brick four-unit building offers exceptional curb appeal, and with no monthly assessment, owners enjoy a unique opportunity to maintain their own unit while sharing only landscaping and snow removal expenses. A dedicated foyer with a spacious coat closet creates a warm welcome upon entry. The sun-filled living and dining rooms impress with soaring vaulted ceilings, oversized windows, and an open, airy feel that is perfect for both everyday living and entertaining. The well-appointed kitchen features newer appliances, including a double oven, a built-in breakfast bar, and direct access to the outdoor deck. The kitchen overlooks an inviting family room highlighted by cathedral ceilings, a stunning fireplace, and a second access point to the deck. A conveniently located, updated powder room completes the main level. Upstairs, the spacious primary suite, featuring a vaulted ceiling, is filled with natural light and offers a generous walk-in closet along with a private bath featuring a Jacuzzi tub, separate shower, double vanity, and newer countertop. A second bedroom, updated full hall bath, and charming loft area, easily converted into a bedroom if desired, complete the second level. The ground level offers tremendous flexibility and is currently used as a home office. This versatile space could also serve as a guest bedroom, exercise room, or additional living area, with direct access to a private ground-level outdoor space and the attached two-car garage. A rare feature for a townhome, the unfinished basement provides abundant storage and houses the laundry area, offering endless possibilities for future expansion. Additional improvements and features include hardwood floors throughout the main living areas, custom plantation shutters, recessed lighting, hardwired smoke detectors, a programmable thermostat, custom closet organizers, updated bathrooms, abundant storage, roof (2016), air conditioner (2019), and furnace (2023). With many major updates already completed, this home offers the opportunity to simply move in and enjoy all that Glenview has to offer. Just moments away are Heinen's Grocery Store, Hometown Coffee & Juice, the Metra station, the Glenview Public Library, and Jackman Park and Gazebo. All of this is located within award-winning Glenview School Districts 34 and 225.
25 days
|
790
|
14
|

Zillow last checked:

Listing updated:

Listed by:

Julie Schultz 847-832-0002,

@properties Christie's International Real Estate

Source: MRED as distributed by MLS GRID,MLS#: 12667143MLS Logo

    Facts & features

    Interior

    Bedrooms & bathrooms
    • Bedrooms: 3
    • Bathrooms: 3
    • Full bathrooms: 2
    • 1/2 bathrooms: 1
    Rooms
    • Room types: Loft, Storage
    Primary bedroom
    • Features: Flooring (Carpet), Window Treatments (Plantation Shutters), Bathroom (Full)
    • Level: Second
    • Area: 210 Square Feet
    • Dimensions: 15X14
    Bedroom 2
    • Features: Flooring (Carpet), Window Treatments (Plantation Shutters)
    • Level: Second
    • Area: 126 Square Feet
    • Dimensions: 14X9
    Bedroom 3
    • Features: Flooring (Carpet), Window Treatments (Blinds)
    • Level: Lower
    • Area: 180 Square Feet
    • Dimensions: 15X12
    Dining room
    • Features: Flooring (Hardwood), Window Treatments (Curtains/Drapes)
    • Level: Main
    • Area: 135 Square Feet
    • Dimensions: 15X9
    Family room
    • Features: Flooring (Hardwood), Window Treatments (Blinds)
    • Level: Main
    • Area: 208 Square Feet
    • Dimensions: 16X13
    Kitchen
    • Features: Kitchen (Eating Area-Breakfast Bar), Flooring (Hardwood), Window Treatments (Blinds)
    • Level: Main
    • Area: 143 Square Feet
    • Dimensions: 13X11
    Laundry
    • Level: Basement
    • Area: 8 Square Feet
    • Dimensions: 4X2
    Living room
    • Features: Flooring (Hardwood), Window Treatments (Curtains/Drapes)
    • Level: Main
    • Area: 300 Square Feet
    • Dimensions: 20X15
    Loft
    • Features: Flooring (Carpet), Window Treatments (Plantation Shutters)
    • Level: Second
    • Area: 240 Square Feet
    • Dimensions: 16X15
    Storage
    • Level: Basement
    • Area: 368 Square Feet
    • Dimensions: 23X16
    Heating
    • Natural Gas
    Cooling
    • Central Air
    Features
    • Basement: Unfinished,Partial
    • Number of fireplaces: 1
    • Fireplace features: Family Room
    Interior area
    • Total structure area: 2,584
    • Total interior livable area: 2,001 sqft
    Video & virtual tour

    Property

    Parking
    • Total spaces: 2
    • Parking features: Garage Door Opener, Yes, Garage Owned, Attached, Garage
    • Attached garage spaces: 2
    • Has uncovered spaces: Yes
    Accessibility
    • Accessibility features: No Disability Access
    Features
    • Patio & porch: Deck
    Lot
    • Size: 1,873 Square Feet
    Details
    • Parcel number: 04351200240000
    • Special conditions: List Broker Must Accompany

    Construction

    Type & style
    • Home type: Townhouse
    • Property subtype: Townhouse, Single Family Residence
    Materials
    • Brick
    • Roof: Asphalt
    Condition
    • New construction: No
    • Year built: 1992

    Utilities & green energy

    • Sewer: Public Sewer
    • Water: Lake Michigan

    Community & HOA

    HOA
    • Services included: None
    Location
    • Region: Glenview

    Financial & listing details

    • Price per square foot: $349/sqft
    • Tax assessed value: $414,470
    • Annual tax amount: $7,853
    • Date on market: 6/12/2026
    • Ownership: Fee Simple

      Estimated market value

      Not available

      Estimated sales range

      Not available

      Not available

      Price history

      DateEventPrice
      6/17/2026Contingent$699,000$349/sqft
      Source: MRED as distributed by MLS GRID #12667143 Report a problem
      6/12/2026Listed for sale$699,000+98.3%$349/sqft
      Source: MRED as distributed by MLS GRID #12667143 Report a problem
      5/4/2000Sold$352,500+21.6%$176/sqft
      Source: Public Record Report a problem
      10/4/1995Sold$290,000$145/sqft
      Source: Public Record Report a problem

      Public tax history

      YearProperty taxesTax assessment
      2024-- $41,447
      2023$7,853 +3.5%$41,447
      2022$7,591 -2.7%$41,447 +11%
      2021$7,802 -0.1%$37,340
      2020$7,810 +7.4%$37,340 -9%
      2019$7,271 -19.6%$41,033 -9.8%
      2018$9,046 +2.5%$45,515
      2017$8,829 +1.2%$45,515
      2016$8,722 +14.3%$45,515 +24.5%
      2015$7,634 +1.6%$36,555
      2014$7,516 +3.5%$36,555
      2013$7,264 -8.7%$36,555 -14%
      2012$7,956 +2.3%$42,525
      2011$7,776 +3.1%$42,525
      2010$7,543 +10.7%$42,525 -7.7%
      2009$6,812 +11.9%$46,075 -7%
      2008$6,090 +10.6%$49,543
      2007$5,506 -8.7%$49,543 +17.6%
      2006$6,033 +5%$42,145
      2005$5,746 +3.7%$42,145
      2004$5,542 -2.8%$42,145 +19.5%
      2003$5,704 +1.1%$35,263
      2002$5,641 +12.7%$35,263
      2001$5,007 +3%$35,263 +19.3%
      2000$4,861 +0.6%$29,566
      1999$4,830 $29,566

      Find assessor info on the county website

      Monthly payment

      Est. payment

      Payment breakdown

      Explore the cost of this home by adjusting the details. Changes won't be saved.
      All calculations are estimates and provided by Zillow, Inc. for informational purposes only. Actual amounts may vary.
      HOA fees may include property taxes on listings classified as Co-Ops. Contact the listing agent and/or owner for fee details.
      Mortgage interest rates are dependent on a number of factors, including credit score, down payment, and repayment length. Interest rate data provided by Zillow Group Marketplace, Inc. as of 1/1/1970 from various mortgage lenders with which we have lead or other similar arrangements; the Estimated Payment is an average of those rates.
      See how much you could borrow to make a competitive offer.

      Climate risks

      Neighborhood: 60025

      Getting around

      85 / 100
      Very Walkable
      37 / 100
      Some Transit
      49 / 100
      Somewhat Bikeable

      Nearby schools

      GreatSchools rating
      Schools provided by the listing agent
      • Elementary: Lyon Elementary School
      • Middle: Springman Middle School
      • High: Glenbrook South High School
      • District: 34

      Source: MRED as distributed by MLS GRID. This data may not be complete. We recommend contacting the local school district to confirm school assignments for this home.

      A local agent can set up tours, give advice and negotiate with sellers.

      A local lender can help you make sure your offer is ready when you are.

      Browse local experts

      Similar homes

      Skip to the end of the carouselSkip to the beginning of the carousel