Skip main navigation
Sold for $565,000
  • $565,000

    1026 Claire Ave, Huntingdon Valley, PA 19006

    3beds
    2,347sqft
    Single Family Residence
    Built in 1955
    7,553 Square Feet Lot
    $616,000 Zestimate®
    $241/sqft
    $2,989 Estimated rent

    Home value

    $616,000

    $585,000 - $647,000

    $2,989/mo

    Zestimate® history
    Loading
    Loading...

    Owner options

    List your home for rent

    $2,989/mo

    Rent Zestimate®

    Find your next renter with Zillow Rental Manager. Plus, with online applications, you can quickly screen prospective tenants – for free.

    Learn more

    $2,989/mo

    Rent Zestimate®

    Refinance and save

    $3,611/mo

    Est. payment

    Refinancing to a lower rate could help reduce your monthly payments and save thousands over the life of the loan.

    See today's rates

    $3,611/mo

    Est. payment

    Explore your selling options

    Work with a Zillow partner agent

    Leverage their expertise and Zillow's premium Showcase listings to get your home seen by more buyers.

    Get started

    List with your own agent

    Get your home in front of millions of buyers by listing it on Zillow.

    Learn how to do it

    Sell it yourself

    Take full control of how buyers see your home on Zillow by listing For Sale by Owner (FSBO).

    List your home

    What's special

    Private officeBonus roomSliding doorsUpgrades galoreGorgeous bathroomMinutes to shoppingSoaking tub
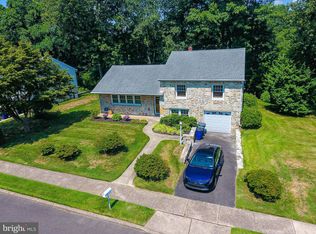
    1026 Claire Avenue is Move-In ready! This charming home is renovated throughout with upgrades galore! What sets this home apart from the others in the neighborhood is the BONUS ROOM located steps away from the living room. This could be your 4th bedroom, exercise room, home office or play room and a conveniently located powder room for your convenience. As you enter the home, the welcome foyer leads to the main level, which boasts gleaming hardwood floors, decorative trim, a huge Pella bay window allowing the natural light in. The spectacular built in Heat N Glow new gas fireplace costing over $14,000 for those chilly winter nights. The open floor plan allows the living room to flow into the gourmet Chef’s kitchen with Kraft Maid cherry cabinets & glass front cabinets, built-ins, high end GE Profile Stainless steel appliances with counter depth refrigerator, tons of storage with exquisite black granite counter tops. The kitchen was designed with lots of thought to form, function but not compromising on sophistication. From the kitchen you step down into an ALL SEASON ROOM that consists of sliding doors (Pella Doors) on all sides this allows for amazing breezes during your summer cocktail parties and the natural light to enter on those fall brisk days. Be sure this will be one of your favorite rooms! The second floor consists of an over sized bedroom with wall to wall carpet, a large closet and a gorgeous bathroom with a vaulted ceiling and two skylights. There is a Swanstone shower stall, a Toto toilet, Grohe fixtures, a heated lamp and a conveniently located pocket door. There are two additional large bedrooms with hardwood floors that share a hall bath that consists of a Swanstone surround with a soaking tub, a Toto toilet, Grohe fixtures and ample storage. The extra large laundry room is conventiently located near the garage and there is an outside entrance so the entire family can unload their weather-worn gear as opposed to tromping it through the house. The basement is finished and ready for a host of recreation and games! Plus a private office or photography room. The updates include the following- Brand NEW Weil-McLain CGI 5 series 4 cast iron natural gas boiler with a 20 year transferable warranty on heat exchanger and 2 years for parts, roof, hot water heater, energy efficient windows, kitchen, and all baths. A spectacular and meticulous home in the highly sought after Huntingdon Valley neighborhood with award winning schools and LOW taxes has been lovingly maintained. Minutes to shopping, restaurants, Lorimer Park and commuting from this location is a breeze, with easy access to major highways.

    Zillow last checked:

    Listing updated:

    Listed by:

    Lee Warren 610-306-5289,

    BHHS Fox & Roach-Media

    Bought with:

    Siobhan Cooney, RS351884

    BHHS Fox & Roach-Haverford

    Source: Bright MLS,MLS#: PAMC2070472MLS Logo

    Facts & features

    Interior

    Bedrooms & bathrooms
    • Bedrooms: 3
    • Bathrooms: 3
    • Full bathrooms: 2
    • 1/2 bathrooms: 1
    Rooms
    • Room types: Living Room, Dining Room, Primary Bedroom, Bedroom 2, Bedroom 3, Kitchen, Basement, Sun/Florida Room, Exercise Room, Laundry, Bathroom 2, Attic, Hobby Room, Primary Bathroom, Half Bath
    Basement
    • Area: 0
    Heating
    • Baseboard, Natural Gas
    Cooling
    • Central Air, Electric
    Appliances
    • Included: Microwave, Built-In Range, Dishwasher, Disposal, Energy Efficient Appliances, ENERGY STAR Qualified Refrigerator, Self Cleaning Oven, Oven/Range - Electric, Water Heater, Gas Water Heater
    • Laundry: Lower Level, Hookup, Laundry Room
    Features
    • Breakfast Area, Built-in Features, Cedar Closet(s), Combination Dining/Living, Combination Kitchen/Dining, Combination Kitchen/Living, Open Floorplan, Floor Plan - Traditional, Eat-in Kitchen, Kitchen Island, Kitchen - Gourmet, Recessed Lighting, Dry Wall
    • Flooring: Hardwood, Carpet
    • Doors: Insulated, Storm Door(s)
    • Windows: Bay/Bow, Energy Efficient, Screens
    • Basement: Full,Heated,Finished
    • Has fireplace: Yes
    • Fireplace features: Free Standing, Heatilator, Other
    Interior area
    • Total structure area: 2,347
    • Total interior livable area: 2,347 sqft
    • Finished area above ground: 2,347

    Property

    Parking
    • Total spaces: 4
    • Parking features: Garage Faces Front, Asphalt, Attached, Driveway, Off Street
    • Attached garage spaces: 1
    • Uncovered spaces: 3
    Accessibility
    • Accessibility features: Accessible Entrance
    Features
    • Levels: Multi/Split,Four and One Half
    • Stories: 4.5
    • Exterior features: Lighting, Flood Lights, Rain Gutters, Sidewalks, Stone Retaining Walls
    • Pool features: None
    • Has view: Yes
    • View description: Garden
    Lot
    • Size: 7,553 Square Feet
    • Dimensions: 71.00 x 0.00
    • Features: Front Yard, SideYard(s), Rear Yard, Private, Suburban
    Details
    • Additional structures: Above Grade, Below Grade
    • Parcel number: 300008880009
    • Zoning: RESIDENTIAL
    • Special conditions: Standard

    Construction

    Type & style
    • Home type: SingleFamily
    • Architectural style: Traditional
    • Property subtype: Single Family Residence
    Materials
    • Block, Stone, Vinyl Siding, Frame
    • Foundation: Block
    • Roof: Asphalt,Shingle
    Condition
    • Excellent
    • New construction: No
    • Year built: 1955

    Utilities & green energy

    • Electric: 100 Amp Service
    • Sewer: Public Sewer
    • Water: Public
    • Utilities for property: Cable Connected, Electricity Available, Natural Gas Available, Phone Available, Sewer Available, Water Available, Fiber Optic

    Community & HOA

    Community
    • Security: Smoke Detector(s)
    • Subdivision: Huntingdon Valley
    HOA
    • Has HOA: No
    Location
    • Region: Huntingdon Valley
    • Municipality: ABINGTON TWP

    Financial & listing details

    • Price per square foot: $241/sqft
    • Tax assessed value: $131,960
    • Annual tax amount: $5,856
    • Date on market: 5/5/2023
    • Listing agreement: Exclusive Right To Sell
    • Listing terms: Cash,Conventional
    • Inclusions: Refridgerator (ge Profile)
    • Exclusions: Washer / Dryer
    • Ownership: Fee Simple

    Price history

    DateEventPrice
    8/1/2023Sold$565,000+0.9%$241/sqft
    Source: Bright MLS #PAMC2070472 Report a problem
    6/26/2023Pending sale$559,900$239/sqft
    Source: Bright MLS #PAMC2070472 Report a problem
    6/19/2023Price change$559,900-2.6%$239/sqft
    Source: Bright MLS #PAMC2070472 Report a problem
    6/2/2023Pending sale$575,000$245/sqft
    Source: Berkshire Hathaway HomeServices Fox & Roach, REALTORS #PAMC2070472 Report a problem
    6/2/2023Contingent$575,000$245/sqft
    Source: Bright MLS #PAMC2070472 Report a problem
    5/5/2023Listed for sale$575,000$245/sqft
    Source: Bright MLS #PAMC2070472 Report a problem

    Public tax history

    YearProperty taxesTax assessment
    2025$6,357 +5.3%$131,960
    2024$6,037 $131,960
    2023$6,037 +6.5%$131,960
    2022$5,668 +5.7%$131,960
    2021$5,362 +0.4%$131,960
    2020$5,339 +1%$131,960
    2019$5,285 +0.6%$131,960
    2018$5,254 +3.4%$131,960
    2017$5,079 +3.1%$131,960
    2016$4,924 +3.1%$131,960
    2015$4,775 +3.6%$131,960
    2014$4,608 +0.2%$131,960
    2013$4,601 +0.6%$131,960
    2012$4,575 +1.3%$131,960
    2011$4,515 +2.4%$131,960
    2010$4,411 -0.5%$131,960
    2009$4,432 +2%$131,960
    2008$4,344 +3.6%--
    2007$4,192 +5.7%--
    2006$3,966 +5.1%--
    2005$3,774 +6.9%--
    2004$3,532 +0.7%--
    2003$3,508 +3.3%--
    2002$3,397 +7.4%--
    2000$3,164 +4.7%--
    1999$3,022 --
    Find assessor info on the county website

    Neighborhood: 19006

    Nearby schools

    GreatSchools rating
    Schools provided by the listing agent
    • Elementary: Rydal
    • Middle: Abington Junior High School
    • High: Abington Senior
    • District: Abington

    Source: Bright MLS. This data may not be complete. We recommend contacting the local school district to confirm school assignments for this home.

    Get a cash offer in 3 minutes
    Find out how much your home could sell for in as little as 3 minutes with a no-obligation cash offer.
    Estimated market value
    $616,000
    Get a cash offer in 3 minutes
    Find out how much your home could sell for in as little as 3 minutes with a no-obligation cash offer.
    Estimated market value
    $616,000