Skip main navigation
Sold
  • Price Unknown

    1026 Claire Dr, Morgan City, LA 70380

    3beds
    1,600sqft
    Single Family Residence, Residential
    Built in 1980
    9,147 Square Feet Lot
    $231,900 Zestimate®
    $--/sqft
    $1,608 Estimated rent

    Home value

    $231,900

    $220,000 - $243,000

    $1,608/mo

    Zestimate® history
    Loading
    Loading...

    Owner options

    List your home for rent

    $1,608/mo

    Rent Zestimate®

    Find your next renter with Zillow Rental Manager. Plus, with online applications, you can quickly screen prospective tenants – for free.

    Learn more

    $1,608/mo

    Rent Zestimate®

    Refinance and save

    Refinancing to a lower rate could help reduce your monthly payments and save thousands over the life of the loan.

    See today's rates

    Explore your selling options

    Work with a Zillow partner agent

    Leverage their expertise and Zillow's premium Showcase listings to get your home seen by more buyers.

    Get started

    List with your own agent

    Get your home in front of millions of buyers by listing it on Zillow.

    Learn how to do it

    Sell it yourself

    Take full control of how buyers see your home on Zillow by listing For Sale by Owner (FSBO).

    List your home

    What's special

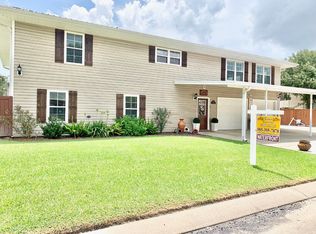
    STEPHENSVILLE! WATERFRONT! This lovely home features 1600 sq ft of living space, large den, three bedrooms, two full baths, garage plus covered driveway, screened in patio that overlooks the canal, rear yard access, two separate docks perfect for doing a little fishing! The home is situated on a lot and a half and just minutes away from both Lake Verret and Lake Palourde. The home is currently being used as a vacation rental. The average monthly income is $3,000. So, if you are looking for a home or an investment opportunity, don't let this one get away, call your favorite REALTOR for a showing today. All measurements and flood zones to be verified by the buyer.

    Zillow last checked:

    Listing updated:

    Listed by:

    Paula Stephens,

    Anslum Real Estate, LLC

    Bought with:

    Capital Realty Group

    Source: ROAM MLS,MLS#: 2024015283MLS Logo

    Facts & features

    Interior

    Bedrooms & bathrooms
    • Bedrooms: 3
    • Bathrooms: 2
    • Full bathrooms: 2
    Rooms
    • Room types: Bedroom, Primary Bedroom, Living Room
    Primary bedroom
    • Features: En Suite Bath, Ceiling Fan(s), Walk-In Closet(s)
    • Level: First
    • Area: 174.42
    • Dimensions: 13 x 13.42
    Bedroom 1
    • Level: First
    • Area: 116.67
    • Dimensions: 10 x 11.67
    Bedroom 2
    • Level: First
    • Area: 137.07
    • Width: 11.83
    Living room
    • Level: First
    • Area: 500.25
    • Width: 23
    Heating
    • Central
    Cooling
    • Central Air
    Interior area
    • Total structure area: 2,984
    • Total interior livable area: 1,600 sqft

    Property

    Parking
    • Total spaces: 3
    • Parking features: 3 Cars Park
    Features
    • Stories: 1
    Lot
    • Size: 9,147 Square Feet
    • Dimensions: 81 x 115 x 81.80 x 107
    Details
    • Parcel number: 28801C1059
    • Special conditions: Standard

    Construction

    Type & style
    • Home type: SingleFamily
    • Architectural style: Traditional
    • Property subtype: Single Family Residence, Residential
    Materials
    • Brick Siding
    • Foundation: Slab
    Condition
    • New construction: No
    • Year built: 1980

    Utilities & green energy

    • Gas: None
    • Sewer: Public Sewer
    • Water: Public

    Community & HOA

    Community
    • Subdivision: Bayou Estates
    Location
    • Region: Morgan City

    Financial & listing details

    • Tax assessed value: $154,200
    • Annual tax amount: $984
    • Date on market: 11/14/2024
    • Listing terms: Conventional,FHA,FMHA/Rural Dev,Private Financing Available,VA Loan

    Price history

    DateEventPrice
    10/8/2024Sold--
    Source: ROAM MLS #2024015283 Report a problem
    8/9/2024Listed for sale$229,000+87.7%$143/sqft
    Source: ROAM MLS #2024015283 Report a problem
    10/26/2023Sold--
    Source: Public Record Report a problem
    8/24/2016Sold--
    Source: ROAM MLS #122149 Report a problem
    8/16/2016Pending sale$122,000$76/sqft
    Source: CENTURY 21 Action Realty #122149 Report a problem
    7/11/2016Price change$122,000-7.6%$76/sqft
    Source: CENTURY 21 Action Realty #122149 Report a problem
    6/6/2016Listed for sale$132,000-17.4%$83/sqft
    Source: CENTURY 21 Action Realty #122149 Report a problem
    1/8/2016Sold--
    Source: Public Record Report a problem
    9/10/2014Sold--
    Source: ROAM MLS #114815 Report a problem
    2/28/2014Listed for sale$159,900$100/sqft
    Source: Visual Tour #114815 Report a problem

    Public tax history

    YearProperty taxesTax assessment
    2025$984 -48.2%$15,420 +0.6%
    2024$1,901 +140%$15,330 +11.7%
    2023$792 -0.6%$13,720
    2022$796 -0.2%$13,720
    2021$798 -2.2%$13,720
    2020$816 +5.6%$13,720 +2.2%
    2019$772 -55.4%$13,430
    2018$1,732 +7.6%$13,430 +8%
    2017$1,609 -4.6%$12,430 -7.4%
    2016$1,686 +6.6%$13,430 +9.7%
    2015$1,581 -1.5%$12,240
    2014$1,605 +0%$12,240
    2013$1,605 +0.3%$12,240
    2012$1,600 +9.7%$12,240 +11.4%
    2011$1,458 +0.2%$10,990
    2010$1,455 $10,990
    Find assessor info on the county website

    Neighborhood: 70380

    Nearby schools

    GreatSchools rating
    Schools provided by the listing agent
    • District: St Martin Parish

    Source: ROAM MLS. This data may not be complete. We recommend contacting the local school district to confirm school assignments for this home.