Skip main navigation
Off market
  • $775,100

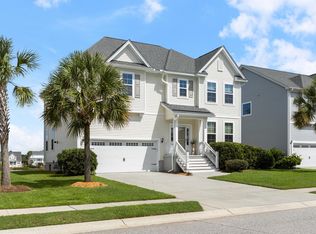
    1026 Clearspring Dr, Charleston, SC 29412

    4beds
    2,524sqft
    SingleFamily
    Built in 2014
    9,147 Square Feet Lot
    $775,100 Zestimate®
    $307/sqft
    $4,721 Estimated rent

    Home value

    $775,100

    $736,000 - $814,000

    $4,721/mo

    Zestimate® history
    Loading
    Loading...

    Owner options

    List your home for rent

    $4,721/mo

    Rent Zestimate®

    Find your next renter with Zillow Rental Manager. Plus, with online applications, you can quickly screen prospective tenants – for free.

    Learn more

    $4,721/mo

    Rent Zestimate®

    Refinance and save

    $4,792/mo

    Est. payment

    Refinancing to a lower rate could help reduce your monthly payments and save thousands over the life of the loan.

    See today's rates

    $4,792/mo

    Est. payment

    Explore your selling options

    Work with a Zillow partner agent

    Leverage their expertise and Zillow's premium Showcase listings to get your home seen by more buyers.

    Get started

    List with your own agent

    Get your home in front of millions of buyers by listing it on Zillow.

    Learn how to do it

    Sell it yourself

    Take full control of how buyers see your home on Zillow by listing For Sale by Owner (FSBO).

    List your home

    What's special

    This gorgeous move-In ready lakefront home is in a perfect location only a 10 min drive to both Folly Beach and downtown Charleston! Being located in the back of the neighborhood enhances the peacefulness that this private neighborhood provides. The lakefront lot offers views of pelicans fishing in the winter, ducklings hatching in the spring, and a menagerie of fish and birds to entertain the rest of the year. And when you're ready to do more than observe, grab your kayak, paddle board or fishing pole and launch right from the backyard. The downstairs features wood floors throughout and staggered cabinets w/crown molding in the kitchen and stainless steel appliances, including a gas stove. The formal dining room has chair rails and judges panels and leads directly into the Butlers Pantry with glass cabinet doors and granite countertops. The dinette off the kitchen leads to a screened porch and large deck overlooking the lake. The upstairs features 3 Bedrooms with walk-in closets and a loft. The master bedroom has a tray ceiling and expansive lake views. The master bathroom features a garden tub with separate glass shower, raised dual vanities with granite counters and a huge his/hers closet that has direct access to the laundry room. The fenced backyard has room for a boat to be parked along side of the house as well as expansive views of the lake. HauSmart Certified Home with an individual HERS Rating, radiant barrier sheathing, R38 insulation in attic, and Rinnai tankless gas water heater.

    This property is off market, which means it's not currently listed for sale or rent on Zillow. This may be different from what's available on other websites or public sources.
    Facts & features

    Interior

    Bedrooms & bathrooms
    • Bedrooms: 4
    • Bathrooms: 3
    • Full bathrooms: 2
    • 1/2 bathrooms: 1
    Heating
    • Heat pump, Electric, Gas
    Cooling
    • Central
    Appliances
    • Included: Dishwasher, Garbage disposal, Microwave, Range / Oven, Refrigerator
    Features
    • Flooring: Tile, Carpet, Hardwood
    • Has fireplace: No
    Interior area
    • Total interior livable area: 2,524 sqft

    Property

    Parking
    • Total spaces: 3
    • Parking features: Garage - Attached
    Features
    • Exterior features: Stucco, Vinyl
    • Has view: Yes
    • View description: Water
    • Has water view: Yes
    • Water view: Water
    Lot
    • Size: 9,147 Square Feet
    Details
    • Parcel number: 4310000270

    Construction

    Type & style
    • Home type: SingleFamily
    Condition
    • Year built: 2014

    Community & HOA

    HOA
    • Has HOA: Yes
    • HOA fee: $450 monthly
    Location
    • Region: Charleston

    Financial & listing details

    • Price per square foot: $307/sqft
    • Tax assessed value: $707,400
    • Annual tax amount: $2,654

    Price history

    DateEventPrice
    11/15/2018Sold$450,000$178/sqft
    Source: CTMLS #18023996 Report a problem
    9/22/2018Pending sale$450,000$178/sqft
    Source: Brand Name Real Estate #18023996 Report a problem
    9/6/2018Price change$450,000-4.3%$178/sqft
    Source: Brand Name Real Estate #18023996 Report a problem
    8/26/2018Listed for sale$470,000+39.1%$186/sqft
    Source: Brand Name Real Estate #18023996 Report a problem
    3/12/2014Sold$338,000$134/sqft
    Source: CTMLS #1327507 Report a problem

    Public tax history

    YearProperty taxesTax assessment
    2025$2,654 +11.9%$20,700 +15%
    2024$2,371 +3.7%$18,000
    2023$2,286 +3.5%$18,000
    2022$2,208 -4.7%$18,000
    2021$2,316 -3.6%$18,000
    2020$2,401 $18,000
    2019$2,401 $18,000 +33.1%
    2017$2,401 +33.8%$13,520
    2016$1,794 +4.3%$13,520
    2015$1,720 +2.5%$13,520
    2014$1,679 --
    2011$1,679 +80.6%--
    2010$929 $3,930
    2009$929 +3.5%$3,930
    2008$898 +135.6%$3,930 +112.4%
    2006$381 -0.6%$1,850
    2005$383 +80.6%$1,850 +120.2%
    2004$212 +6.1%$840 +5%
    2003$200 $800
    Find assessor info on the county website

    Neighborhood: Ocean Neighbors

    Nearby schools

    GreatSchools rating
    Schools provided by the listing agent
    • Elementary: James Island
    • Middle: Camp Road
    • High: James Island Charter

    Source: The MLS. This data may not be complete. We recommend contacting the local school district to confirm school assignments for this home.

    Get a cash offer in 3 minutes
    Find out how much your home could sell for in as little as 3 minutes with a no-obligation cash offer.
    Estimated market value
    $775,100
    Get a cash offer in 3 minutes
    Find out how much your home could sell for in as little as 3 minutes with a no-obligation cash offer.
    Estimated market value
    $775,100