Skip main navigation
Closed
  • $365,000

    1026 Clearwater Pkwy, Rutherfordton, NC 28139

    2beds
    1,280sqft
    Single Family Residence
    Built in 2006
    2.46 Acres Lot
    $383,400 Zestimate®
    $285/sqft
    $1,546 Estimated rent

    Home value

    $383,400

    $314,000 - $468,000

    $1,546/mo

    Zestimate® history
    Loading
    Loading...

    Owner options

    List your home for rent

    $1,546/mo

    Rent Zestimate®

    Find your next renter with Zillow Rental Manager. Plus, with online applications, you can quickly screen prospective tenants – for free.

    Learn more

    $1,546/mo

    Rent Zestimate®

    Refinance and save

    $2,629/mo

    Est. payment

    Refinancing to a lower rate could help reduce your monthly payments and save thousands over the life of the loan.

    See today's rates

    $2,629/mo

    Est. payment

    Explore your selling options

    Work with a Zillow partner agent

    Leverage their expertise and Zillow's premium Showcase listings to get your home seen by more buyers.

    Get started

    List with your own agent

    Get your home in front of millions of buyers by listing it on Zillow.

    Learn how to do it

    Sell it yourself

    Take full control of how buyers see your home on Zillow by listing For Sale by Owner (FSBO).

    List your home

    What's special

    Covered porchesCentral fireplaceDetached two-car garageFront deckExpansive back deckVaulted ceilingsSplit bedroom plan
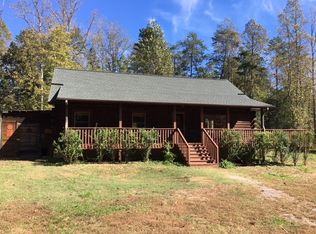
    Nestled in the gated community of Clearwater Creek, this charming A-frame home features elegant travertine floors throughout. The open floor plan includes a central fireplace, vaulted ceilings, and massive windows enhancing the airy ambiance. The split bedroom plan ensures privacy, with both bedrooms having full baths and offering a retreat like feel. A dedicated laundry room adds convenience, while a dining area provides a perfect setting for family meals and entertaining guests. Outside, an expansive back deck, covered porches, and a front deck offer tranquil spaces to relax and entertain. This property boasts a detached two-car garage with storage and a separate shed. Located close to town yet secluded, this home offers privacy, comfort, style and convenience. Whether you're relaxing by the fireplace on a cozy evening or hosting friends on the deck, each corner of this residence offers a unique blend of comfort and sophistication. Convenient to Asheville and Charlotte.

    Zillow last checked:

    Listing updated:

    Listed by:

    Carol Choun carolchoun@gmail.com,

    Coldwell Banker Advantage

    Bought with:

    Kim Mannine

    Southern Homes of the Carolinas, Inc

    Source: Canopy MLS as distributed by MLS GRID,MLS#: 4215143MLS Logo

    Facts & features

    Interior

    Bedrooms & bathrooms
    • Bedrooms: 2
    • Bathrooms: 2
    • Full bathrooms: 2
    • Main level bedrooms: 2
    Primary bedroom
    • Features: Ceiling Fan(s), Vaulted Ceiling(s)
    • Level: Main
    Bedroom s
    • Features: Ceiling Fan(s), Vaulted Ceiling(s)
    • Level: Main
    Bathroom full
    • Features: None
    • Level: Main
    Bathroom full
    • Features: None
    • Level: Main
    Dining area
    • Features: Vaulted Ceiling(s)
    • Level: Main
    Great room
    • Features: Open Floorplan, Vaulted Ceiling(s)
    • Level: Main
    Kitchen
    • Features: Kitchen Island, Open Floorplan, Vaulted Ceiling(s)
    • Level: Main
    Laundry
    • Features: None
    • Level: Main
    Heating
    • Central, Electric, Forced Air, Heat Pump, Propane
    Cooling
    • Central Air, Electric, Heat Pump
    Appliances
    • Included: Dishwasher, Electric Range
    • Laundry: Laundry Room
    Features
    • Kitchen Island, Open Floorplan
    • Flooring: Other
    • Windows: Insulated Windows
    • Basement: Dirt Floor
    • Fireplace features: Family Room
    Interior area
    • Total structure area: 1,280
    • Total interior livable area: 1,280 sqft
    • Finished area above ground: 1,280
    • Finished area below ground: 0

    Property

    Parking
    • Total spaces: 6
    • Parking features: Detached Carport
    • Carport spaces: 2
    • Uncovered spaces: 4
    Features
    • Levels: One
    • Stories: 1
    • Patio & porch: Covered, Deck, Front Porch
    • Exterior features: Storage
    • Fencing: Back Yard
    Lot
    • Size: 2.46 Acres
    • Features: Level, Private
    Details
    • Additional structures: Shed(s)
    • Parcel number: 1641962
    • Zoning: RES
    • Special conditions: Standard
    • Other equipment: Fuel Tank(s)

    Construction

    Type & style
    • Home type: SingleFamily
    • Architectural style: A-Frame
    • Property subtype: Single Family Residence
    Materials
    • Wood
    • Foundation: Crawl Space
    • Roof: Composition
    Condition
    • New construction: No
    • Year built: 2006

    Utilities & green energy

    • Sewer: Septic Installed
    • Water: Well
    • Utilities for property: Electricity Connected, Propane, Underground Utilities

    Community & HOA

    Community
    • Features: Gated, Street Lights
    • Subdivision: Clearwater Creek
    HOA
    • Has HOA: Yes
    • HOA fee: $368 annually
    • HOA name: Clearwater Creek POA
    • HOA phone: 704-709-0720
    Location
    • Region: Rutherfordton
    • Elevation: 1000 Feet

    Financial & listing details

    • Price per square foot: $285/sqft
    • Tax assessed value: $269,500
    • Date on market: 1/20/2025
    • Cumulative days on market: 80 days
    • Listing terms: Cash,Conventional
    • Electric utility on property: Yes
    • Road surface type: Gravel, Paved

    Price history

    DateEventPrice
    5/30/2025Sold$365,000-2.6%$285/sqft
    Source: Canopy MLS as distributed by MLS GRID #4215143 Report a problem
    4/3/2025Price change$374,900-2.6%$293/sqft
    Source: Canopy MLS as distributed by MLS GRID #4215143 Report a problem
    1/20/2025Listed for sale$384,900-3.5%$301/sqft
    Source: Canopy MLS as distributed by MLS GRID #4215143 Report a problem
    7/25/2024Listing removed$399,000-7%$312/sqft
    Source: Canopy MLS as distributed by MLS GRID #4154170 Report a problem
    6/26/2024Listed for sale$429,000+479.7%$335/sqft
    Source: Canopy MLS as distributed by MLS GRID #4154170 Report a problem
    4/22/2021Sold$74,000-17.8%$58/sqft
    Source: Public Record Report a problem
    3/16/2007Sold$90,000$70/sqft
    Source: Public Record Report a problem

    Public tax history

    YearProperty taxesTax assessment
    2025-- $269,500
    2024$1,639 +0.7%$269,500
    2023$1,627 +25.6%$269,500 +62.3%
    2022$1,295 +3%$166,000
    2021$1,257 $166,000
    2020$1,257 +93.7%$166,000
    2019$649 -42.3%$166,000 +11.9%
    2018$1,125 $148,400
    2016$1,125 $148,400
    2013$1,125 $148,400
    2012-- $148,400
    2011-- $148,400 -13.8%
    2010-- $172,100
    2009-- $172,100
    Find assessor info on the county website

    Neighborhood: 28139

    Nearby schools

    GreatSchools rating
    Schools provided by the listing agent
    • Elementary: Rutherfordton
    • Middle: R-S Middle
    • High: R-S Central

    Source: Canopy MLS as distributed by MLS GRID. This data may not be complete. We recommend contacting the local school district to confirm school assignments for this home.

    Sell for more on Zillow
    Get a Zillow Showcase℠ listing at no additional cost and you could sell for .
    $383,400
    2% more
    +$7,668
    With Zillow Showcase(estimated)
    $391,068
    Sell for more on Zillow
    Get a Zillow Showcase℠ listing at no additional cost and you could sell for .
    $383,400
    2% more
    +$7,668
    With Zillow Showcase(estimated)
    $391,068