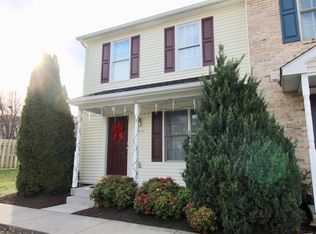
Great opportunity for an investment or small family. Just outside the heart of downtown Harrisonburg and convenient to shopping, JMU, EMU, and interstate access. Ralph Sampson Park in walking distance. Lots of natural light. Private balcony and full bath in main bedroom. Newly installed LVT flooring in some areas of townhome.
Closed
$205,000
1026 Commercial Ct, Harrisonburg, VA 22802
3beds
1,120sqft
Townhouse
Built in 2005
2,178 Square Feet Lot
$236,100 Zestimate®
$183/sqft
$1,712 Estimated rent
Home value
$236,100
$224,000 - $248,000
$1,712/mo
Zestimate® history
Owner options
List your home for rent
$1,712/mo
Rent Zestimate®
Find your next renter with Zillow Rental Manager. Plus, with online applications, you can quickly screen prospective tenants – for free.
$1,712/mo
Rent Zestimate®
Refinance and save
$1,065/mo
Est. payment
Refinancing to a lower rate could help reduce your monthly payments and save thousands over the life of the loan.
$1,065/mo
Est. payment
Explore your selling options
Work with a Zillow partner agent
Leverage their expertise and Zillow's premium Showcase listings to get your home seen by more buyers.
Get startedList with your own agent
Get your home in front of millions of buyers by listing it on Zillow.
Learn how to do itSell it yourself
Take full control of how buyers see your home on Zillow by listing For Sale by Owner (FSBO).
List your homeWhat's special
Zillow last checked:
Listing updated:
Listed by:
Drew Preston 540-236-4178,
Rocktown Realty
Bought with:
KYLE ARMSTRONG
KW COMMONWEALTH
Source: CAAR,MLS#: 648322 Originating MLS: Harrisonburg-Rockingham Area Association of REALTORS
Originating MLS: Harrisonburg-Rockingham Area Association of REALTORSFacts & features
Interior
Bedrooms & bathrooms
- Bedrooms: 3
- Bathrooms: 3
- Full bathrooms: 2
- 1/2 bathrooms: 1
Heating
- Central, Electric, Heat Pump
Cooling
- Central Air, Heat Pump
Appliances
- Laundry: Stacked
Features
- Flooring: Carpet, Luxury Vinyl Plank
- Has basement: No
- Common walls with other units/homes: 2+ Common Walls
Interior area
- Total structure area: 1,120
- Total interior livable area: 1,120 sqft
- Finished area above ground: 1,120
- Finished area below ground: 0
Property
Features
- Levels: Two
- Stories: 2
Lot
- Size: 2,178 Square Feet
Details
- Parcel number: 041 R 36
- Zoning description: R-4 Residential
Construction
Type & style
- Home type: Townhouse
- Property subtype: Townhouse
- Attached to another structure: Yes
Materials
- Stick Built
- Foundation: Slab
Condition
- New construction: No
- Year built: 2005
Utilities & green energy
- Sewer: Public Sewer
- Water: Public
- Utilities for property: Cable Available
Community & HOA
Community
- Subdivision: PARK CREST
HOA
- Has HOA: Yes
- Amenities included: None
- HOA fee: $65 monthly
Location
- Region: Harrisonburg
Financial & listing details
- Price per square foot: $183/sqft
- Tax assessed value: $198,700
- Annual tax amount: $1,812
- Date on market: 12/26/2023
- Cumulative days on market: 40 days
Price history
| Date | Event | Price |
|---|---|---|
| 1/11/2026 | Listing removed | $235,000$210/sqft |
Source:  CAAR #671733 Report a problem CAAR #671733 Report a problem | ||
| 1/10/2026 | Listing removed | $1,550$1/sqft |
Source: CAAR #670384 Report a problem | ||
| 1/5/2026 | Price change | $1,550-3.1%$1/sqft |
Source: CAAR #670384 Report a problem | ||
| 1/5/2026 | Price change | $235,000-3.1%$210/sqft |
Source: CAAR #671733 Report a problem | ||
| 12/16/2025 | Price change | $1,600-5.9%$1/sqft |
Source: CAAR #670384 Report a problem | ||
| 12/9/2025 | Listed for sale | $242,500+18.3%$217/sqft |
Source: CAAR #671733 Report a problem | ||
| 10/23/2025 | Listed for rent | $1,700$2/sqft |
Source: CAAR #670384 Report a problem | ||
| 6/24/2025 | Listing removed | $1,700$2/sqft |
Source: CAAR #664591 Report a problem | ||
| 5/15/2025 | Listed for rent | $1,700$2/sqft |
Source: CAAR #664591 Report a problem | ||
| 3/20/2024 | Sold | $205,000-6.8%$183/sqft |
Source: CAAR #648322 Report a problem | ||
| 2/5/2024 | Pending sale | $220,000$196/sqft |
Source: HRAR #648322 Report a problem | ||
| 12/26/2023 | Listed for sale | $220,000+86.4%$196/sqft |
Source: CAAR #648322 Report a problem | ||
| 6/29/2017 | Sold | $118,000$105/sqft |
Source: EXIT Realty solds #-5196406688393111826 Report a problem | ||
Public tax history
| Year | Property taxes | Tax assessment |
|---|---|---|
| 2025 | -- | $198,700 +5.2% |
| 2024 | $1,907 +18.4% | $188,800 +12.6% |
| 2023 | $1,610 +20.8% | $167,700 +17% |
| 2022 | $1,333 +15.9% | $143,300 +12.1% |
| 2021 | $1,150 | $127,800 +4.6% |
| 2020 | -- | $122,200 +6.4% |
| 2019 | $987 +6.8% | $114,800 +5.5% |
| 2018 | $925 +27.9% | $108,800 +8.4% |
| 2017 | $723 | $100,400 |
| 2016 | $723 | $100,400 |
| 2015 | $723 | $100,400 |
| 2014 | -- | $100,400 -12.5% |
| 2012 | -- | $114,800 -12.2% |
| 2011 | -- | $130,800 -2.5% |
| 2010 | -- | $134,200 -1.7% |
| 2009 | -- | $136,500 |
Find assessor info on the county website
Neighborhood: Northeast
Nearby homes
- $234,5003 bd2 ba1.1k sqft1028 Commercial Ct, Harrisonburg, VA 22802Off Market
- $234,3003 bd3 ba1.1k sqft1030 Commercial Ct, Harrisonburg, VA 22802Off Market
- $234,6003 bd2 ba1.1k sqft1022 Commercial Ct, Harrisonburg, VA 22802Off Market
- $252,9003 bd2 ba1.1k sqft1020 Commercial Ct, Harrisonburg, VA 22802Off Market

- $243,5003 bd2 ba1.1k sqft1044 Commercial Ct, Harrisonburg, VA 22802Off Market
- $235,5003 bd3 ba1.1k sqft1042 Commercial Ct, Harrisonburg, VA 22802Off Market
- $239,1003 bd2 ba1.1k sqft1018 Commercial Ct, Harrisonburg, VA 22802Off Market
- $232,2003 bd2 ba1.1k sqft1046 Commercial Ct, Harrisonburg, VA 22802Off Market
Nearby schools
GreatSchools rating
- 3/10Spotswood Elementary SchoolGrades: PK-5Distance: 1 mi
- 2/10Skyline Middle SchoolGrades: 6-8Distance: 1.6 mi
- 2/10Harrisonburg High SchoolGrades: 9-12Distance: 3.1 mi
Schools provided by the listing agent
- Elementary: Spotswood (Harrisonburg)
- Middle: Thomas Harrison
- High: Harrisonburg
Source: CAAR. This data may not be complete. We recommend contacting the local school district to confirm school assignments for this home.


Get pre-qualified for a loan
At Zillow Home Loans, we can pre-qualify you in as little as 5 minutes with no impact to your credit score.An equal housing lender. NMLS #10287.
Sell for more on Zillow
Get a Zillow Showcase℠ listing at no additional cost and you could sell for .
$236,100
2% more
+$4,722
With Zillow Showcase(estimated)
$240,822
- Virginia
- Harrisonburg City
- Harrisonburg
- 22802
- Northeast
- 1026 Commercial Ct
Nearby cities
Nearby neighborhoods
Nearby zip codes
Other Harrisonburg Topics
