Skip main navigation
Closed
  • $415,600

    1026 Creek Ridge Ct NW, Menomonie, WI 54751

    4beds
    2,666sqft
    Single Family Residence
    Built in 1997
    0.86 Acres Lot
    $415,600 Zestimate®
    $156/sqft
    $2,173 Estimated rent

    Home value

    $415,600

    $387,000 - $449,000

    $2,173/mo

    Zestimate® history
    Loading
    Loading...

    Owner options

    List your home for rent

    $2,173/mo

    Rent Zestimate®

    Find your next renter with Zillow Rental Manager. Plus, with online applications, you can quickly screen prospective tenants – for free.

    Learn more

    $2,173/mo

    Rent Zestimate®

    Refinance and save

    $2,266/mo

    Est. payment

    Refinancing to a lower rate could help reduce your monthly payments and save thousands over the life of the loan.

    See today's rates

    $2,266/mo

    Est. payment

    Explore your selling options

    Work with a Zillow partner agent

    Leverage their expertise and Zillow's premium Showcase listings to get your home seen by more buyers.

    Get started

    List with your own agent

    Get your home in front of millions of buyers by listing it on Zillow.

    Learn how to do it

    Sell it yourself

    Take full control of how buyers see your home on Zillow by listing For Sale by Owner (FSBO).

    List your home

    What's special

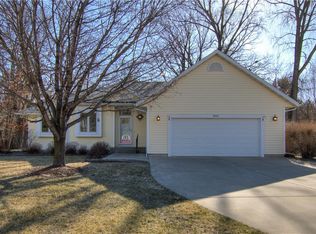
    Nice 4 BR/ 3 Bath Creek Ridge home offering an oversized 2 car garage, 3 bedrooms on the main level, vaulted ceiling in the living room w/Silhouette Hunter Douglas blinds, comfortable screened porch off DR area, main flr laundry, Pella windows, nicely finished LL adding a large FR, rec/hobby rm, 3/4 bath & 4th legal BR. Well maintained home w/very private backyard & usable sizable side yard! Conveniently located in N Menomonie near to grocery stores, pharmacy, restaurants, Wakanda Elementary & I-94 for the commuter! All carpeting replaced in late 2016, concrete replaced in 2014/2015, roof approximately 10 yrs old. Move right in! Very clean & well maintained.

    This property is off market, which means it's not currently listed for sale or rent on Zillow. This may be different from what's available on other websites or public sources.
    Zillow last checked:

    Listing updated:

    Listed by:

    Jill Rassbach 715-556-1539,

    Rassbach Realty LLC

    Bought with:

    Julie M Brown

    RE/MAX Results

    Source: NorthstarMLS as distributed by MLS GRID,MLS#: 5766136MLS Logo

    Facts & features

    Interior

    Bedrooms & bathrooms
    • Bedrooms: 4
    • Bathrooms: 3
    • Full bathrooms: 1
    • 3/4 bathrooms: 2
    Bedroom 1
    • Level: Main
    • Area: 182 Square Feet
    • Dimensions: 14x13
    Bedroom 2
    • Level: Main
    • Area: 144 Square Feet
    • Dimensions: 12x12
    Bedroom 3
    • Level: Main
    • Area: 110 Square Feet
    • Dimensions: 11x10
    Bedroom 4
    • Level: Lower
    • Area: 168 Square Feet
    • Dimensions: 14x12
    Other
    • Level: Lower
    • Area: 72 Square Feet
    • Dimensions: 8x9
    Other
    • Level: Main
    • Area: 60 Square Feet
    • Dimensions: 10x6
    Other
    • Level: Main
    • Area: 72 Square Feet
    • Dimensions: 9x8
    Dining room
    • Level: Main
    • Area: 130 Square Feet
    • Dimensions: 13x10
    Family room
    • Level: Lower
    • Area: 506 Square Feet
    • Dimensions: 23x22
    Foyer
    • Level: Main
    • Area: 78 Square Feet
    • Dimensions: 13x6
    Kitchen
    • Level: Main
    • Area: 143 Square Feet
    • Dimensions: 13x11
    Laundry
    • Level: Main
    • Area: 54 Square Feet
    • Dimensions: 9x6
    Living room
    • Level: Main
    • Area: 280 Square Feet
    • Dimensions: 20x14
    Recreation room
    • Level: Lower
    • Area: 192 Square Feet
    • Dimensions: 16x12
    Heating
    • Baseboard, Forced Air
    Cooling
    • Central Air
    Appliances
    • Included: Air-To-Air Exchanger, Dishwasher, Dryer, Microwave, Other, Range, Refrigerator, Washer
    Features
    • Basement: Egress Window(s),Full,Concrete,Partially Finished
    • Number of fireplaces: 1
    • Fireplace features: Gas, Living Room
    Interior area
    • Total structure area: 2,666
    • Total interior livable area: 2,666 sqft
    • Finished area above ground: 1,408
    • Finished area below ground: 1,258

    Property

    Parking
    • Total spaces: 2
    • Parking features: Attached
    • Attached garage spaces: 2
    Accessibility
    • Accessibility features: None
    Features
    • Levels: One
    • Stories: 1
    Lot
    • Size: 0.86 Acres
    • Dimensions: 1 x 1
    Details
    • Foundation area: 1408
    • Parcel number: 1725122813221300023
    • Lease amount: $0
    • Zoning description: Other,Residential-Single Family

    Construction

    Type & style
    • Home type: SingleFamily
    • Property subtype: Single Family Residence
    Materials
    • Vinyl Siding
    Condition
    • Age of Property: 26
    • New construction: No
    • Year built: 1997

    Utilities & green energy

    • Electric: Circuit Breakers, Power Company: Xcel Energy
    • Gas: Electric, Natural Gas
    • Sewer: City Sewer/Connected
    • Water: City Water/Connected

    Community & neighborhood

    Location
    • Region: Menomonie
    • Subdivision: Creek Ridge

    HOA & financial

    HOA
    • Has HOA: No

    Price history

    DateEventPrice
    8/12/2021Sold$309,000$116/sqft
    Source: NorthstarMLS as distributed by MLS GRID #5766136 Report a problem

    Public tax history

    Tax history is unavailable.

    Neighborhood: 54751

    Nearby schools

    GreatSchools rating
    Get a cash offer in 3 minutes
    Find out how much your home could sell for in as little as 3 minutes with a no-obligation cash offer.
    Estimated market value
    $415,600
    Get a cash offer in 3 minutes
    Find out how much your home could sell for in as little as 3 minutes with a no-obligation cash offer.
    Estimated market value
    $415,600
