Skip main navigation
Off market
  • $1,541,600

    1026 Crestview Dr, Pasadena, CA 91107

    4beds
    1,766sqft
    SingleFamily
    Built in 1953
    8,276 Square Feet Lot
    $1,541,600 Zestimate®
    $873/sqft
    $6,675 Estimated rent

    Home value

    $1,541,600

    $1.43M - $1.66M

    $6,675/mo

    Zestimate® history
    Loading
    Loading...

    Owner options

    List your home for rent

    $6,675/mo

    Rent Zestimate®

    Find your next renter with Zillow Rental Manager. Plus, with online applications, you can quickly screen prospective tenants – for free.

    Learn more

    $6,675/mo

    Rent Zestimate®

    Refinance and save

    $9,776/mo

    Est. payment

    Refinancing to a lower rate could help reduce your monthly payments and save thousands over the life of the loan.

    See today's rates

    $9,776/mo

    Est. payment

    Explore your selling options

    Work with a Zillow partner agent

    Leverage their expertise and Zillow's premium Showcase listings to get your home seen by more buyers.

    Get started

    List with your own agent

    Get your home in front of millions of buyers by listing it on Zillow.

    Learn how to do it

    Sell it yourself

    Take full control of how buyers see your home on Zillow by listing For Sale by Owner (FSBO).

    List your home

    What's special

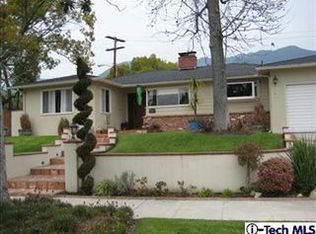
    Desired location and fantastic floor plan makes this fixer home worth the effort and more. This floor plan is ideal for a multi-generational family. This spacious home offers 4 bedrooms and 3 bathrooms, 2 are private En-suites. Entering the front door, you are welcomed by the brick wall entry with period built-ins that opens to the large living room drenched in sunlight hosting a floor to ceiling brick fireplace, dining area, and open bonus room with a glass slider to the rear deck and yards. The Master En-suite and Mother-in-Law En-suite sits opposite sides of the Bonus room, creating great privacy. There are two more bedrooms and the third bathroom nestled at the front east side of the house, creating a children's wing with a privacy pocket door. The large west-facing period kitchen has great potential to make it your own. This property is being sold As-Is condition, offering a great opportunity for the multigenerational lifestyle or rent the rear private En-suite creating extra income. This property is located in the desired neighborhood of Upper Hastings Ranch nestled in the foothill's proximity to golf courses, schools, retail shopping, restaurants, hiking trails, freeways and much more! FEATURES: Total 4 Bedrooms, Total 3 Bathrooms, 2 are Private En-Suites, Master En-Suite with Dressing Room, Private Mother-In-Law En-Suite with Wet Bar, Children's 2 Bedroom Wing & Bathroom, Bonus/Family Room with Glass Slider to Rear Deck, Large West Facing Period Kitchen, Breakfast Counter-top, Floor to Ceiling Brick Fireplace, Period Features and Built-ins, Skylight, Designer and Recessed Lighting, Window Coverings, Newer Air Conditioning & Roof, Covered Front Porch, Rear Patios and Landscaping, 2-Car Garage w/Automatic Opener, Mountain Views, Long Time Second Owner

    This property is off market, which means it's not currently listed for sale or rent on Zillow. This may be different from what's available on other websites or public sources.
    Facts & features

    Interior

    Bedrooms & bathrooms
    • Bedrooms: 4
    • Bathrooms: 3
    • Full bathrooms: 1
    • 3/4 bathrooms: 2
    Heating
    • Forced air
    Cooling
    • Central
    Appliances
    • Included: Dishwasher, Garbage disposal, Range / Oven, Washer
    • Laundry: In Kitchen
    Features
    • Recessed Lighting, Built-In Features, Brick Walls, Tile Counters, In-Law Floorplan, Formica Counters
    • Fireplace features: Living Room
    • Common walls with other units/homes: No Common Walls
    Interior area
    • Total interior livable area: 1,766 sqft

    Property

    Parking
    • Total spaces: 1
    • Parking features: Garage - Attached
    Features
    • Patio & porch: Patio Open, Deck, Front Porch, Brick
    • Fencing: Wood, Chain Link, Brick
    Lot
    • Size: 8,276 sqft
    Details
    • Parcel number: 5758022021
    • Special conditions: Standard

    Construction

    Type & style
    • Home type: SingleFamily
    • Architectural style: Conventional
    Condition
    • Year built: 1953

    Utilities & green energy

    • Sewer: Public Sewer
    • Water: Public

    Community & neighborhood

    Location
    • Region: Pasadena

    Other

    Other facts
    • Special Listing Conditions: Standard
    • Flooring: Carpet, Laminate
    • Cooling: Central Air
    • Heating: Central
    • Room Type: Formal Entry, Living Room, Kitchen, Bonus Room, Entry, Dressing Area, Master Suite, Main Floor Bedroom
    • Fireplace: Yes
    • Subdivision: Not Applicable
    • Fireplace Features: Living Room
    • Laundry: Laundry: Yes
    • View: Mountain(s)
    • Fencing: Wood, Chain Link, Brick
    • Interior Features: Recessed Lighting, Built-In Features, Brick Walls, Tile Counters, In-Law Floorplan, Formica Counters
    • Direction Faces: South
    • Patio and Porch Features: Patio Open, Deck, Front Porch, Brick
    • Bathroom Features: Shower in Tub, Shower, Formica Counters
    • Kitchen Features: Formica Counters
    • Architectural Style: Ranch
    • Laundry: In Kitchen
    • Road Surface Type: Paved
    • Exterior Features: Rain Gutters
    • Water Source: Public
    • Roof: Shingle
    • Fencing: Fence: Yes
    • Common Walls: No Common Walls
    • Heating: Heating: Yes
    • Patio and Porch Features: Patio: Yes
    • Lot Features: Sprinklers: Yes
    • Community Features: Street Lights, Sidewalks, Curbs, Foothills, Mountainous
    • Structure Type: House
    • Sewer: Public Sewer
    • Cooling: Cooling: Yes
    • Parking: Driveway, Garage Door Opener
    • Road surface type: Paved

    Price history

    DateEventPrice
    11/4/2021Sold$1,260,000+26.1%$713/sqft
    Source: Pasadena Foothills MLS #P1-6588 Report a problem
    10/13/2021Pending sale$999,000$566/sqft
    Source: Pasadena Foothills MLS #P1-6588 Report a problem
    9/26/2021Contingent$999,000$566/sqft
    Source: CRMLS #P1-6588 Report a problem
    9/9/2021Listed for sale$999,000$566/sqft
    Source: Pasadena Foothills MLS #P1-6588 Report a problem
    4/29/2016Listing removed$3,300-2.9%$2/sqft
    Source: Zillow Rental Manager Report a problem
    2/20/2016Listed for rent$3,400$2/sqft
    Source: Zillow Rental Manager Report a problem

    Public tax history

    YearProperty taxesTax assessment
    2025$15,697 +5.1%$1,337,120 +2%
    2024$14,933 +0.8%$1,310,903 +2%
    2023$14,808 +3.6%$1,285,200 +2%
    2022$14,293 +836.7%$1,260,000 +1150.8%
    2021$1,526 +3.1%$100,735 +1%
    2020$1,480 $99,703 +2%
    2019$1,480 +6.1%$97,749 +2%
    2018$1,395 $95,833 +2%
    2017$1,395 +2.1%$93,955 +2%
    2016$1,365 +3.9%$92,114 +1.5%
    2015$1,315 +2.3%$90,732 +2%
    2014$1,286 $88,956 +2.5%
    2012-- $86,819 +2%
    2011-- $85,118 +0.8%
    2010-- $84,482 -0.2%
    2009-- $84,684 +2%
    2008-- $83,025 +2%
    2007-- $81,398 +2%
    2006-- $79,803
    2005-- $79,803 +4%
    2004-- $76,706 +1.9%
    2003-- $75,301 +2%
    2002-- $73,826 +4%
    2000-- $70,960

    Find assessor info on the county website

    Neighborhood: North East

    Nearby schools

    GreatSchools rating
    Get a cash offer in 3 minutes
    Find out how much your home could sell for in as little as 3 minutes with a no-obligation cash offer.
    Estimated market value
    $1,541,600
    Get a cash offer in 3 minutes
    Find out how much your home could sell for in as little as 3 minutes with a no-obligation cash offer.
    Estimated market value
    $1,541,600