BEAUTIFUL Cape Cod in desirable Crosswinds Subdivision. Nestled on a quiet street, this charming home welcomes you with a relaxing front porch and a spacious deck overlooking a huge backyard - perfect for entertaining or relaxing. Inside, you will find 3 bedroom and 3 full baths, an updated kitchen with large dining area. A study is located just off one of the upstairs bedrooms, ideal for an office also. The impressive 2 story FROG offers endless possibilities - guest space, media room or playroom. The two car garage is getting an upgrade with brand new insulated doors. HVAC's updated in 2023 and 2019. So much to love!
Sold for $395,000
$395,000
1026 Crosswinds Drive, Elizabeth City, NC 27909
3beds
2,399sqft
Single Family Residence
Built in 1991
0.66 Acres Lot
$394,400 Zestimate®
$165/sqft
$2,526 Estimated rent
Home value
$394,400
$375,000 - $414,000
$2,526/mo
Zestimate® history
Owner options
List your home for rent
$2,526/mo
Rent Zestimate®
Find your next renter with Zillow Rental Manager. Plus, with online applications, you can quickly screen prospective tenants – for free.
$2,526/mo
Rent Zestimate®
Refinance and save
$2,374/mo
Est. payment
Refinancing to a lower rate could help reduce your monthly payments and save thousands over the life of the loan.
$2,374/mo
Est. payment
Explore your selling options
Work with a Zillow partner agent
Leverage their expertise and Zillow's premium Showcase listings to get your home seen by more buyers.
Get startedList with your own agent
Get your home in front of millions of buyers by listing it on Zillow.
Learn how to do itSell it yourself
Take full control of how buyers see your home on Zillow by listing For Sale by Owner (FSBO).
List your homeWhat's special
Zillow last checked:
Listing updated:
Listed by:
Terry Saunders Crs. 252-331-5488,
Hall & Nixon Real Estate, Inc
Bought with:
Staci Williams, 347719
Swell Real Estate Co
Source: Hive MLS,MLS#: 100565588 Originating MLS: Albemarle Area Association of REALTORS
Originating MLS: Albemarle Area Association of REALTORSFacts & features
Interior
Bedrooms & bathrooms
- Bedrooms: 3
- Bathrooms: 3
- Full bathrooms: 3
Rooms
- Room types: Great Room, Dining Room, Master Bedroom, Bedroom 2, Bedroom 3, Office, Fnshd Room over Garage
Primary bedroom
- Level: First
Bedroom 2
- Level: Second
Bedroom 3
- Level: Second
Dining room
- Level: First
Other
- Level: Second
Great room
- Level: First
Kitchen
- Level: First
Office
- Level: Second
Heating
- Heat Pump, Electric
Cooling
- Heat Pump, Multi Units
Appliances
- Included: Built-In Microwave, Water Softener, Washer, Refrigerator, Dishwasher, Electric Range
- Laundry: Laundry Room
Features
- Master Downstairs, Walk-in Closet(s), Solid Surface, Bookcases, Ceiling Fan(s), Walk-in Shower, Blinds/Shades, Eat-in Kitchen, Walk-In Closet(s)
- Flooring: Carpet, Laminate, Tile, Vinyl
- Windows: Thermal Windows
- Attic: Storage
Interior area
- Total structure area: 2,399
- Total interior livable area: 2,399 sqft
Property
Parking
- Total spaces: 5
- Parking features: Garage Faces Front, Off Street
- Attached garage spaces: 5
Accessibility
- Accessibility features: None
Features
- Levels: Two
- Patio & porch: Deck, Front Porch
- Fencing: Partial,Back Yard
- Has view: Yes
- View description: See Remarks
- Waterfront features: None
- Frontage type: See Remarks
Lot
- Size: 0.66 Acres
- Dimensions: 100 x 288.92 x 100 x 288.87
- Features: Interior Lot, Level, Wooded
Details
- Additional structures: Storage
- Parcel number: 8932 327423
- Zoning: R-15
- Special conditions: Standard
Construction
Type & style
- Home type: SingleFamily
- Property subtype: Single Family Residence
Materials
- Vinyl Siding, Wood Frame
- Foundation: Crawl Space
- Roof: Architectural Shingle
Condition
- New construction: No
- Year built: 1991
Utilities & green energy
- Sewer: Private Sewer
- Water: County Water
- Utilities for property: Cable Available, Sewer Available, Water Connected
Community & HOA
Community
- Subdivision: Crosswinds
HOA
- Has HOA: No
Location
- Region: Elizabeth City
Financial & listing details
- Price per square foot: $165/sqft
- Tax assessed value: $192,600
- Annual tax amount: $1,338
- Date on market: 4/8/2026
- Cumulative days on market: 13 days
- Listing agreement: Exclusive Right To Sell
- Listing terms: Cash,Conventional,FHA,USDA Loan,VA Loan
Price history
| Date | Event | Price |
|---|---|---|
| 5/26/2026 | Sold | $395,000$165/sqft |
Source:  Hive MLS #100565588 Report a problem Hive MLS #100565588 Report a problem | ||
| 4/19/2026 | Contingent | $395,000$165/sqft |
Source: Hive MLS #100565588 Report a problem | ||
| 4/8/2026 | Listed for sale | $395,000+75.6%$165/sqft |
Source: Hive MLS #100565588 Report a problem | ||
| 4/26/2018 | Sold | $225,000+2.3%$94/sqft |
Source: Hive MLS #889746 Report a problem | ||
| 3/9/2018 | Pending sale | $220,000$92/sqft |
Source: Chantel Ray Real Estate #89746 Report a problem | ||
| 3/1/2018 | Listed for sale | $220,000-94.6%$92/sqft |
Source: Chantel Ray Real Estate #89746 Report a problem | ||
| 4/23/2012 | Sold | $4,050,000$1,688/sqft |
Source: Public Record Report a problem | ||
Public tax history
| Year | Property taxes | Tax assessment |
|---|---|---|
| 2024 | $1,338 | $192,600 |
| 2023 | $1,338 | $192,600 |
| 2022 | $1,338 -3.8% | $192,600 +18.9% |
| 2021 | $1,391 | $162,000 |
| 2020 | -- | $162,000 |
| 2019 | -- | $162,000 |
| 2018 | -- | $162,000 |
| 2017 | -- | $162,000 |
| 2016 | -- | $162,000 |
| 2014 | -- | $162,000 -13.4% |
| 2013 | -- | $187,100 |
| 2012 | -- | $187,100 |
| 2010 | -- | $187,100 |
Find assessor info on the county website
Neighborhood: 27909
Nearby homes
- $364,4003 bd3 ba-- sqft1024 Crosswinds Dr LOT 41, Elizabeth City, NC 27909Off Market

- $372,9003 bd3 ba2.1k sqft1024 Crosswinds Dr, Elizabeth City, NC 27909Off Market
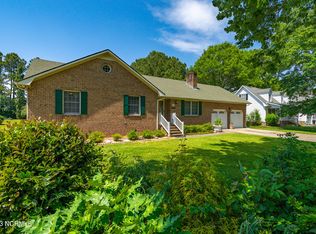
- $351,4003 bd3 ba1.8k sqft1028 Crosswinds Dr, Elizabeth City, NC 27909Off Market
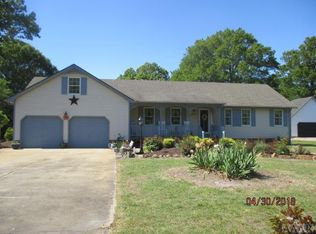
- $312,3003 bd2 ba1.6k sqft1022 Crosswinds Dr, Elizabeth City, NC 27909Off Market
- $336,3003 bd2 ba2.1k sqft1030 Crosswinds Dr, Elizabeth City, NC 27909Off Market
- $295,1003 bd2 ba1.3k sqft1021 Crosswinds Dr, Elizabeth City, NC 27909Off Market
- $304,6003 bd2 ba1.6k sqft1019 Crosswinds Dr, Elizabeth City, NC 27909Off Market
- $329,2003 bd3 ba2.1k sqft1020 Crosswinds Dr, Elizabeth City, NC 27909Off Market
Nearby schools
GreatSchools rating
- 7/10J C Sawyer ElementaryGrades: K-5Distance: 3.3 mi
- 6/10River Road MiddleGrades: 6-8Distance: 2.2 mi
- 2/10Northeastern HighGrades: 9-12Distance: 5.3 mi
Schools provided by the listing agent
- Elementary: J.C. Sawyer Elementary
- Middle: River Road Middle School
- High: Northeastern High School
Source: Hive MLS. This data may not be complete. We recommend contacting the local school district to confirm school assignments for this home.


Get pre-qualified for a loan
At Zillow Home Loans, we can pre-qualify you in as little as 5 minutes with no impact to your credit score.An equal housing lender. NMLS #10287.
Sell for more on Zillow
Get a Zillow Showcase℠ listing at no additional cost and you could sell for .
$394,400
2% more
+$7,888
With Zillow Showcase(estimated)
$402,288
- North Carolina
- Pasquotank County
- Elizabeth City
- 27909
- 1026 Crosswinds Drive
Nearby cities
Nearby zip codes
Other Elizabeth City Topics
