Skip main navigation
Sold for $408,000
  • $408,000

    1026 Delaware Dr, Matamoras, PA 18336

    4beds
    1,960sqft
    Single Family Residence
    Built in 1901
    2.17 Acres Lot
    $321,700 Zestimate®
    $208/sqft
    $2,386 Estimated rent

    Home value

    $321,700

    $273,000 - $367,000

    $2,386/mo

    Zestimate® history
    Loading
    Loading...

    Owner options

    List your home for rent

    $2,386/mo

    Rent Zestimate®

    Find your next renter with Zillow Rental Manager. Plus, with online applications, you can quickly screen prospective tenants – for free.

    Learn more

    $2,386/mo

    Rent Zestimate®

    Refinance and save

    $2,662/mo

    Est. payment

    Refinancing to a lower rate could help reduce your monthly payments and save thousands over the life of the loan.

    See today's rates

    $2,662/mo

    Est. payment

    Explore your selling options

    Work with a Zillow partner agent

    Leverage their expertise and Zillow's premium Showcase listings to get your home seen by more buyers.

    Get started

    List with your own agent

    Get your home in front of millions of buyers by listing it on Zillow.

    Learn how to do it

    Sell it yourself

    Take full control of how buyers see your home on Zillow by listing For Sale by Owner (FSBO).

    List your home

    What's special

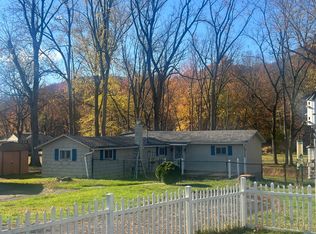
    Charming Family Estate with Guest House on 2.17 Acres being sold as is and priced to sell! 6 Bedrooms total! Property needs some TLC but don't let that stop you!Discover the perfect blend of space, comfort, and opportunity with this delightful property set on a generous 2.17-acre lot, a rarity in Matamoras, PA. this property offers the savvy buyer an unmatched opportunity to create their dream home with a touch of TLC. It's the perfect canvas for your design dreams, a space where your creativity can bring new life and add instant equity. Featuring the main residence and a fully livable and cozy guest house.Step inside the main house to find a beautifully modernized kitchen, complete with gleaming granite countertops and recent appliances. With four cozy bedrooms and 1.5 baths, this home is waiting for your personal touch to unlock its full potential.Guest House:The charming guest house, nestled on the property, is a gem in its own right with two bedrooms and one bath - perfect for hosting extended family, or ensuring guests have a space of their own.Outdoor Living:Outside, the spacious acreage invites your imagination - envision gardens, play spaces, or even a future pool. The surrounding greenery offers a serene backdrop for both homes.Investment Potential:Offered at a price that signals 'opportunity,' this property is an investor's dream. Whether you're looking to house a large family, delve into the rental market, or accommodate multi-generational living, the possibilities are as vast as the land itself.Seize your chance to own this incredible value!

    Zillow last checked:

    Listing updated:

    Listed by:

    Michael Joseph Feeney IV 917-702-4346,

    Realty Executives Exceptional Milford

    Bought with:

    Kristina Leeann McNeely, RS349683

    Realty Executives Exceptional Milford

    Source: PWAR as distributed by MLS GRID,MLS#: PW235110MLS Logo

    Facts & features

    Interior

    Bedrooms & bathrooms
    • Bedrooms: 4
    • Bathrooms: 2
    • Full bathrooms: 1
    • 1/2 bathrooms: 1
    Primary bedroom
    • Description: Approximate measurement
    • Area: 209
    • Dimensions: 19 x 11
    Bedroom 2
    • Description: Approximate measurement
    • Area: 121
    • Dimensions: 11 x 11
    Bedroom 3
    • Description: Approximate measurement
    • Area: 99
    • Dimensions: 9 x 11
    Bedroom 4
    • Description: Approximate measurement
    • Area: 143
    • Dimensions: 13 x 11
    Primary bathroom
    • Description: Approximate measurement
    • Area: 24
    • Dimensions: 6 x 4
    Bathroom 1
    • Description: Approximate measurement
    • Area: 77
    • Dimensions: 7 x 11
    Dining room
    • Description: Approximate measurement
    • Area: 126
    • Dimensions: 14 x 9
    Kitchen
    • Description: Approximate measurement
    • Area: 171
    • Dimensions: 19 x 9
    Living room
    • Description: Approximate measurement
    • Area: 320
    • Dimensions: 20 x 16
    Heating
    • Baseboard, Oil, Pellet Stove, Hot Water
    Cooling
    • Ceiling Fan(s), Window Unit(s)
    Appliances
    • Included: Electric Oven, Microwave, Refrigerator, Electric Range
    Features
    • Ceiling Fan(s), Granite Counters, Eat-in Kitchen
    • Flooring: Carpet, Tile, Vinyl, Hardwood
    • Basement: Concrete,Unfinished
    • Attic: Attic Storage,Floored,Storage
    • Has fireplace: Yes
    • Fireplace features: Pellet Stove
    Interior area
    • Total structure area: 2,883
    • Total interior livable area: 1,960 sqft
    • Finished area above ground: 1,960
    • Finished area below ground: 923

    Property

    Parking
    • Parking features: Driveway, Paved
    • Has uncovered spaces: Yes
    Features
    • Levels: Two
    • Stories: 2
    • Patio & porch: Front Porch, Wrap Around
    • Fencing: Back Yard
    • Has view: Yes
    • View description: River
    • Has water view: Yes
    • Water view: River
    • Body of water: None
    Lot
    • Size: 2.17 Acres
    • Features: Back Yard, Landscaped, Few Trees
    Details
    • Additional structures: Guest House
    • Parcel number: 067.030142
    • Zoning description: Residential

    Construction

    Type & style
    • Home type: SingleFamily
    • Architectural style: Victorian
    • Property subtype: Single Family Residence
    Materials
    • Roof: Asphalt,Shingle
    Condition
    • New construction: No
    • Year built: 1901

    Utilities & green energy

    • Sewer: Septic Tank
    • Water: Well

    Community & neighborhood

    Location
    • Region: Matamoras
    • Subdivision: Mill Rift

    Other

    Other facts
    • Listing terms: Cash,Conventional

    Price history

    DateEventPrice
    3/8/2024Sold$408,000+2%$208/sqft
    Source: PWAR as distributed by MLS GRID #PW235110 Report a problem
    2/7/2024Pending sale$399,999$204/sqft
    Source: PWAR as distributed by MLS GRID #PW235110 Report a problem
    1/16/2024Price change$399,999-5.9%$204/sqft
    Source: PWAR as distributed by MLS GRID #PW235110 Report a problem
    11/7/2023Listed for sale$425,000$217/sqft
    Source: PWAR as distributed by MLS GRID #PW235110 Report a problem

    Public tax history

    YearProperty taxesTax assessment
    2025$3,226 +4.4%$19,010
    2024$3,090 +1.1%$19,010
    2023$3,057 +1.9%$19,010
    2022$3,001 +1%$19,010
    2021$2,972 $19,010
    2020$2,972 +2.4%$19,010
    2019$2,903 -1.9%$19,010
    2018$2,959 $19,010
    2017-- $19,010
    2016-- $19,010
    2015-- $19,010
    2014-- $19,010
    2013-- $19,010
    2012-- $19,010
    2011-- $19,010
    2010-- $19,010

    Find assessor info on the county website

    Neighborhood: 18336

    Nearby schools

    GreatSchools rating
    Get a cash offer in 3 minutes
    Find out how much your home could sell for in as little as 3 minutes with a no-obligation cash offer.
    Estimated market value
    $321,700
    Get a cash offer in 3 minutes
    Find out how much your home could sell for in as little as 3 minutes with a no-obligation cash offer.
    Estimated market value
    $321,700