Welcome to your new townhome, located in the highly sought-after Carrington community of Waldorf, Maryland. This spacious and beautifully designed townhome offers a stylish and peaceful atmosphere with 3 bedrooms and 1.5 bathrooms, spanning over 1,280 square feet. Entering the home, you will be captivated by the luxurious vinyl plank flooring that extends throughout the main level. The open floor plan seamlessly connects the gourmet kitchen, formal dining area, and spacious living room, creating the perfect home for entertaining and everyday living. The gourmet kitchen is a true culinary delight, creating a timeless appeal and elevating the space. This kitchen provides plenty of room for meal preparation and serving dinners. It is equipped with all the essential appliances, including a refrigerator, stove, oven, microwave, and dishwasher, ensuring that all your culinary needs are met. The formal dining area provides a warm and inviting space for enjoying meals or hosting dinner parties with loved ones. The living room offers a comfortable retreat where you can relax and unwind after a long day. This level also features the half bathroom for additional convenience. You will find all 3 bedrooms on the upper level of the home. The bedrooms are spacious with sizable closets and are served by the full bathroom on the upper level. The fully fenced backyard provides a secure and private outdoor space for relaxation and recreation, as well as a patio that is perfect for summertime BBQs and intimate outdoor gatherings with friends. You will also notice a storage shed as an additional benefit. The ample green space allows for outdoor activities, gardening, or simply enjoying the fresh air and sunshine. Look no further; you are home!
Sold for $297,000
$297,000
1026 Dorset Dr, Waldorf, MD 20602
3beds
1,380sqft
Townhouse
Built in 1980
3,010 Square Feet Lot
$315,600 Zestimate®
$215/sqft
$2,351 Estimated rent
Home value
$315,600
$300,000 - $331,000
$2,351/mo
Zestimate® history
Owner options
List your home for rent
$2,351/mo
Rent Zestimate®
Find your next renter with Zillow Rental Manager. Plus, with online applications, you can quickly screen prospective tenants – for free.
$2,351/mo
Rent Zestimate®
Refinance and save
$1,562/mo
Est. payment
Refinancing to a lower rate could help reduce your monthly payments and save thousands over the life of the loan.
$1,562/mo
Est. payment
Explore your selling options
Work with a Zillow partner agent
Leverage their expertise and Zillow's premium Showcase listings to get your home seen by more buyers.
Get startedList with your own agent
Get your home in front of millions of buyers by listing it on Zillow.
Learn how to do itSell it yourself
Take full control of how buyers see your home on Zillow by listing For Sale by Owner (FSBO).
List your homeWhat's special
Ample green spacePrivate outdoor spaceFormal dining areaOpen floor planHalf bathroom
Zillow last checked:
Listing updated:
Listed by:
James Nellis 703-946-5527,
Keller Williams Fairfax Gateway
Bought with:
Chris PERRY, 651028
Coldwell Banker Realty
Source: Bright MLS,MLS#: MDCH2025124
Facts & features
Interior
Bedrooms & bathrooms
- Bedrooms: 3
- Bathrooms: 2
- Full bathrooms: 1
- 1/2 bathrooms: 1
- Main level bathrooms: 1
Basement
- Area: 0
Heating
- Central, Electric
Cooling
- Central Air, Electric
Appliances
- Included: Dishwasher, Disposal, Dryer, Exhaust Fan, Microwave, Oven/Range - Electric, Range Hood, Refrigerator, Cooktop, Washer, Water Heater, Electric Water Heater
Features
- Dining Area, Floor Plan - Traditional, Kitchen - Table Space
- Flooring: Luxury Vinyl
- Windows: Double Pane Windows
- Has basement: No
- Has fireplace: No
Interior area
- Total structure area: 1,380
- Total interior livable area: 1,380 sqft
- Finished area above ground: 1,380
- Finished area below ground: 0
Property
Parking
- Parking features: Assigned, Parking Lot
- Details: Assigned Parking
Accessibility
- Accessibility features: None
Features
- Levels: Two
- Stories: 2
- Pool features: None
- Fencing: Full,Back Yard
Lot
- Size: 3,010 Square Feet
Details
- Additional structures: Above Grade, Below Grade
- Parcel number: 0906095208
- Zoning: RH
- Special conditions: Standard
Construction
Type & style
- Home type: Townhouse
- Architectural style: Colonial
- Property subtype: Townhouse
Materials
- Vinyl Siding
- Foundation: Permanent
- Roof: Shingle,Composition
Condition
- Very Good
- New construction: No
- Year built: 1980
Details
- Builder model: Center Unit
Utilities & green energy
- Sewer: Public Sewer
- Water: Public
Community & HOA
Community
- Subdivision: St Charles - Carrington
HOA
- Has HOA: Yes
- Services included: Common Area Maintenance, Snow Removal, Trash
- HOA fee: $44 monthly
Location
- Region: Waldorf
Financial & listing details
- Price per square foot: $215/sqft
- Tax assessed value: $209,400
- Annual tax amount: $2,817
- Date on market: 8/3/2023
- Listing agreement: Exclusive Right To Sell
- Listing terms: Cash,Conventional,FHA,VA Loan
- Ownership: Fee Simple
Price history
| Date | Event | Price |
|---|---|---|
| 9/20/2023 | Sold | $297,000+0.7%$215/sqft |
Source:  Bright MLS #MDCH2025124 Report a problem Bright MLS #MDCH2025124 Report a problem | ||
| 8/17/2023 | Contingent | $295,000$214/sqft |
Source: Bright MLS #MDCH2025124 Report a problem | ||
| 8/10/2023 | Listed for sale | $295,000$214/sqft |
Source: Bright MLS #MDCH2025124 Report a problem | ||
| 8/7/2023 | Contingent | $295,000$214/sqft |
Source: Bright MLS #MDCH2025124 Report a problem | ||
| 8/3/2023 | Listed for sale | $295,000+99.3%$214/sqft |
Source: Bright MLS #MDCH2025124 Report a problem | ||
| 10/30/2014 | Sold | $148,000-1.3%$107/sqft |
Source: Public Record Report a problem | ||
| 8/17/2014 | Price change | $149,950+0%$109/sqft |
Source: Century 21 New Millennium #CH8432205 Report a problem | ||
| 8/16/2014 | Listed for sale | $149,900$109/sqft |
Source: Century 21 New Millennium #CH8432205 Report a problem | ||
Public tax history
| Year | Property taxes | Tax assessment |
|---|---|---|
| 2025 | $3,607 +9% | $245,400 +9% |
| 2024 | $3,310 +26.1% | $225,200 +7.5% |
| 2023 | $2,624 +21.9% | $209,400 -7% |
| 2022 | $2,153 -3.4% | $225,200 +26.7% |
| 2021 | $2,228 +5.6% | $177,800 +5.6% |
| 2020 | $2,110 +0.8% | $168,400 -5.3% |
| 2019 | $2,094 +6.3% | $177,800 +18.9% |
| 2018 | $1,970 +0.7% | $149,600 +0.7% |
| 2017 | $1,958 +1.7% | $148,633 +0.7% |
| 2016 | $1,925 | $147,667 +0.7% |
| 2015 | $1,925 | $146,700 |
| 2014 | $1,925 | $146,700 |
| 2013 | -- | $146,700 -6.6% |
| 2012 | -- | $157,100 |
| 2011 | -- | $157,100 |
| 2010 | -- | $157,100 -29.4% |
| 2009 | -- | $222,670 +18.3% |
| 2008 | -- | $188,232 +22.4% |
| 2007 | -- | $153,796 +28.9% |
| 2006 | -- | $119,360 +10% |
| 2005 | -- | $108,486 +11.1% |
| 2004 | -- | $97,613 +12.5% |
| 2003 | -- | $86,740 +0.4% |
| 2002 | -- | $86,432 +0.4% |
| 2001 | -- | $86,126 |
Find assessor info on the county website
Neighborhood: 20602
Nearby homes
- $315,0003 bd3 ba1.3k sqft1024 Dorset Dr, Waldorf, MD 20602Sold
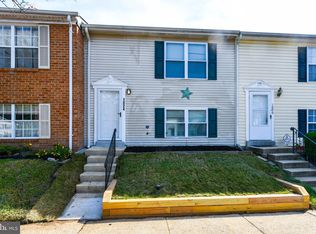
- $308,8003 bd3 ba1.3k sqft1028 Dorset Dr, Waldorf, MD 20602Off Market
- $281,900-- bd1 ba1.3k sqft1022 Dorset Dr, Waldorf, MD 20602Off Market
- $310,0003 bd3 ba1.3k sqft1030 Dorset Dr, Waldorf, MD 20602Sold
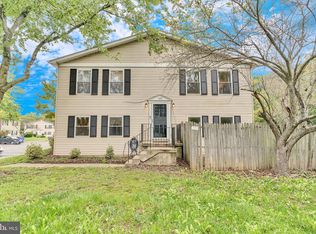
- $325,0003 bd2 ba1.3k sqft1020 Dorset Dr, Waldorf, MD 20602Sold
- $324,9003 bd3 ba1.3k sqft1018 Dorset Dr, Waldorf, MD 20602Off Market
- $320,800-- bd2 ba1.3k sqft1032 Dorset Dr, Waldorf, MD 20602Off Market
- $329,100-- bd2 ba1.3k sqft1016 Dorset Dr, Waldorf, MD 20602Off Market
Nearby schools
GreatSchools rating
- 2/10Arthur Middleton Elementary SchoolGrades: PK-5Distance: 0.7 mi
- 1/10Benjamin Stoddert Middle SchoolGrades: 6-8Distance: 0.7 mi
- 3/10St Charles High SchoolGrades: 9-12Distance: 2.4 mi
Schools provided by the listing agent
- District: Charles County Public Schools
Source: Bright MLS. This data may not be complete. We recommend contacting the local school district to confirm school assignments for this home.
Get a cash offer in 3 minutes
Find out how much your home could sell for in as little as 3 minutes with a no-obligation cash offer.
Estimated market value
$315,600
Get a cash offer in 3 minutes
Find out how much your home could sell for in as little as 3 minutes with a no-obligation cash offer.
Estimated market value
$315,600
- Maryland
- Charles County
- Waldorf
- 20602
- 1026 Dorset Dr
Nearby cities
Nearby zip codes
Other Waldorf Topics
