Skip main navigation
Sold
  • $205,000

    1026 Dove St, Oshkosh, WI 54902

    3beds
    1,188sqft
    Single Family Residence
    Built in 1928
    5,662 Square Feet Lot
    $242,500 Zestimate®
    $173/sqft
    $1,394 Estimated rent

    Home value

    $242,500

    $230,000 - $255,000

    $1,394/mo

    Zestimate® history
    Loading
    Loading...

    Owner options

    List your home for rent

    $1,394/mo

    Rent Zestimate®

    Find your next renter with Zillow Rental Manager. Plus, with online applications, you can quickly screen prospective tenants – for free.

    Learn more

    $1,394/mo

    Rent Zestimate®

    Refinance and save

    $1,457/mo

    Est. payment

    Refinancing to a lower rate could help reduce your monthly payments and save thousands over the life of the loan.

    See today's rates

    $1,457/mo

    Est. payment

    Explore your selling options

    Work with a Zillow partner agent

    Leverage their expertise and Zillow's premium Showcase listings to get your home seen by more buyers.

    Get started

    List with your own agent

    Get your home in front of millions of buyers by listing it on Zillow.

    Learn how to do it

    Sell it yourself

    Take full control of how buyers see your home on Zillow by listing For Sale by Owner (FSBO).

    List your home

    What's special

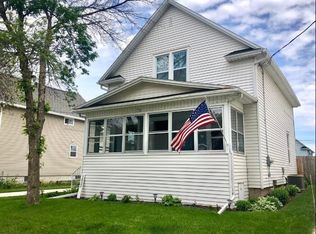
    Main bthrmVinyl sidingLow maintenance homeLarge enclosed front porchPatio areaCentral airNewer windows
    Fully remodeled 1.5 story 3 bd, 1.5 bth located on the NW side within walking distance to schools, restaurants, and the river walk!! 1st floor offers an open kitchen that overlooks the living rm, 1/2 bath, along with 1 bed rm and the large enclosed front porch,! Oversized stairs lead you to the 2nd floor that offers 2 good sized bed rms, the main bthrm and a bonus area. Laundry and extra storage in the basement. Hardwood floors on main level, carpet from the stairs throughout bdrms upstairs along with tiled main bth. Newer Windows, furnace, central air, water heater, sump pump and appliances. Low maintenance home with vinyl siding and newer concrete driveway and patio area. *All Measurements are approximate. Seller would prefer to close no sooner than 03/15/02024.

    Zillow last checked:

    Listing updated:

    Listed by:

    LISTING MAINTENANCE 920-923-7777,

    RE/MAX Heritage

    Bought with:

    Amanda Leslie

    Century 21 Ace Realty

    Source: RANW as distributed by MLS GRID,MLS#: 50285714

    Facts & features

    Interior

    Bedrooms & bathrooms
    • Bedrooms: 3
    • Bathrooms: 1
    • Full bathrooms: 1
    • 1/2 bathrooms: 1
    Bedroom 1
    • Level: Upper
    • Dimensions: 11x13
    Bedroom 2
    • Level: Upper
    • Dimensions: 11x11
    Bedroom 3
    • Level: Main
    • Dimensions: 9x10
    Kitchen
    • Level: Main
    • Dimensions: 11x13
    Living room
    • Level: Main
    • Dimensions: 11x15
    Heating
    • Forced Air
    Cooling
    • Forced Air, Central Air
    Features
    • Basement: Full,Sump Pump
    • Has fireplace: No
    • Fireplace features: None
    Interior area
    • Total interior livable area: 1,188 sqft
    • Finished area above ground: 1,188
    • Finished area below ground: 0

    Property

    Parking
    • Total spaces: 2
    • Parking features: Detached
    • Garage spaces: 2
    Lot
    • Size: 5,662 Square Feet
    • Dimensions: 50x120
    Details
    • Parcel number: 1601580000
    • Zoning: Residential
    • Special conditions: Non Arms Length

    Construction

    Type & style
    • Home type: SingleFamily
    • Property subtype: Single Family Residence
    Materials
    • Vinyl Siding
    • Foundation: Block
    Condition
    • New construction: No
    • Year built: 1928

    Utilities & green energy

    • Sewer: Public Sewer
    • Water: Public

    Community & HOA

    Location
    • Region: Oshkosh

    Financial & listing details

    • Price per square foot: $173/sqft
    • Tax assessed value: $202,100
    • Annual tax amount: $3,715
    • Date on market: 1/9/2024
    • Inclusions: Washer, Dryer, Refrigerator, Stove, Microwave, Dishwasher, Grey basement plastic shelving, Basement work counter.
    • Exclusions: Upstairs bedroom blue curtains and curtain rods, seller personal property.

    Price history

    DateEventPrice
    3/1/2024Pending sale$199,900-2.5%$168/sqft
    Source: RANW as distributed by MLS GRID #50285714 Report a problem
    2/29/2024Sold$205,000+2.6%$173/sqft
    Source: RANW as distributed by MLS GRID #50285714 Report a problem
    1/11/2024Contingent$199,900$168/sqft
    Source: WIREX MLS #50285714 Report a problem
    1/9/2024Listed for sale$199,900+26.9%$168/sqft
    Source: RANW as distributed by MLS GRID #50285714 Report a problem
    6/17/2019Sold$157,500$133/sqft
    Source: Public Record Report a problem

    Public tax history

    YearProperty taxesTax assessment
    2024$3,590 -3.4%$202,100 +49.3%
    2023$3,715 +0.1%$135,400
    2022$3,712 $135,400
    2021-- $135,400
    2020-- $135,400 +118.7%
    2019$1,539 $61,900
    2018$1,539 -1.1%$61,900
    2017$1,557 -15%$61,900 -10%
    2016$1,832 +4.2%$68,800
    2015$1,758 +0.5%$68,800
    2014$1,749 -0.1%$68,800
    2013$1,751 -1.9%$68,800
    2012$1,786 +8.5%$68,800
    2011$1,645 -0.1%$68,800
    2010$1,647 +2.4%$68,800
    2009$1,609 +6.5%$68,800
    2008$1,511 -0.5%$68,800
    2007$1,519 $68,800
    2006-- $68,800
    2005$1,439 -17.6%$68,800 +24.2%
    2004$1,746 +5.6%$55,400
    2003$1,653 +0.1%$55,400
    2002$1,651 $55,400
    2001-- $55,400
    2000-- $55,400
    Find assessor info on the county website

    Neighborhood: 54902

    Nearby schools

    GreatSchools rating
    Get pre-qualified for a loan
    At Zillow Home Loans, we can pre-qualify you in as little as 5 minutes with no impact to your credit score.

    An equal housing lender. NMLS #10287.

    Sell for more on Zillow
    Get a Zillow Showcase℠ listing at no additional cost and you could sell for .
    $242,500
    2% more
    +$4,850
    With Zillow Showcase(estimated)
    $247,350