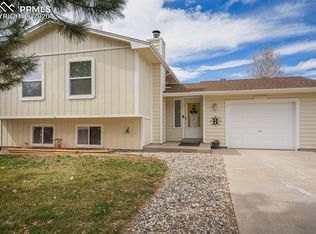
Located in the Widefield Country Club Estates, this beautifully updated tri-level home offers 5BRs, 3BAs, & 2,772sf of versatile living space on a fully fenced 0.18-acre lot. With fresh interior paint, gleaming hardwood floors, & modern updates throughout, this home is move-in ready & designed for everyday living & entertaining. There is an inviting covered front porch, an attached 1-car garage, & expanded concrete driveway & added side-yard gate for extra parking, RV storage, or a small boat. Inside, a tiled entry leads to a vaulted main-level rec room featuring wood paneling, a wood-burning stove, & sliding glass door access to the backyard, perfect for entertaining or relaxing. Upstairs, the light-filled living room overlooks the front yard & flows into the dining area & kitchen, creating an open & inviting atmosphere. The kitchen offers sleek black cabinetry, generous counter space, breakfast bar seating, & NEW stainless steel appliances incl a gas range oven, vent hood, dishwasher, & refrigerator. The upper level hosts 3 comfortable BRs and 2BAs, incl a private primary suite complete with a ceiling fan & adjoining bath with tiled shower. 2 secondary BRs share a full hall bathroom with tiled tub/shower surround. The lower level provides addtl flexibility with a spacious family/flex room, 2 more BRs, & a full bathroom, ideal for guests, a home office, or multigenerational living. A large laundry/utility room offers extra storage space & has a window. The backyard features mature trees & ample room for pets, play, & creating your own outdoor retreat. The property backs directly to the 50-acre Widefield Community Park, offering tennis courts, basketball courts, outdoor fitness stations, disc golf, playgrounds, & open green space just beyond your backyard. Conveniently located near schools, shopping, & major commuter routes, this home is also less than 10 miles from Fort Carson & Peterson Space Force Base. Spacious & updated, this is a home you won’t want to miss.
Sold for $399,999
$399,999
1026 Drury Ln, Colorado Springs, CO 80911
5beds
2,772sqft
Single Family Residence
Built in 1970
7,701 Square Feet Lot
$400,000 Zestimate®
$144/sqft
$2,542 Estimated rent
Home value
$400,000
$380,000 - $420,000
$2,542/mo
Zestimate® history
Owner options
List your home for rent
$2,542/mo
Rent Zestimate®
Find your next renter with Zillow Rental Manager. Plus, with online applications, you can quickly screen prospective tenants – for free.
$2,542/mo
Rent Zestimate®
Refinance and save
$2,344/mo
Est. payment
Refinancing to a lower rate could help reduce your monthly payments and save thousands over the life of the loan.
$2,344/mo
Est. payment
Explore your selling options
Work with a Zillow partner agent
Leverage their expertise and Zillow's premium Showcase listings to get your home seen by more buyers.
Get startedList with your own agent
Get your home in front of millions of buyers by listing it on Zillow.
Learn how to do itSell it yourself
Take full control of how buyers see your home on Zillow by listing For Sale by Owner (FSBO).
List your homeWhat's special
Modern updates throughoutInviting covered front porchFresh interior paintOpen and inviting atmosphereWood panelingTiled entryBreakfast bar seating
Zillow last checked:
Listing updated:
Listed by:
Monica Breckenridge ABR CDPE CLHMS GRI MRP PSA RSPS SFR SRES 719-888-7465,
Pink Realty Inc,
Wendy Gallison MRP 719-472-4800
Bought with:
Sean Pyrtle
Sean Reid Pyrtle
Source: elevateMLS,MLS#: 4423571
Facts & features
Interior
Bedrooms & bathrooms
- Bedrooms: 5
- Bathrooms: 3
- Full bathrooms: 1
- 3/4 bathrooms: 2
Other
- Level: Upper
- Area: 156 Square Feet
- Dimensions: 13 x 12
Heating
- Forced Air, Natural Gas
Cooling
- None
Appliances
- Included: Dishwasher, Disposal, Gas in Kitchen, Exhaust Fan, Oven, Range, Refrigerator
- Laundry: Lower Level
Features
- French Doors, Breakfast Bar, High Speed Internet
- Flooring: Ceramic Tile, Wood, Wood Laminate
- Number of fireplaces: 1
- Fireplace features: One
Interior area
- Total structure area: 2,772
- Total interior livable area: 2,772 sqft
- Finished area above ground: 2,772
Property
Parking
- Total spaces: 1
- Parking features: Attached, Concrete Driveway, RV Access/Parking
- Attached garage spaces: 1
Features
- Levels: Tri-Level
- Patio & porch: Concrete, Enclosed
- Fencing: Back Yard
- Has view: Yes
- View description: Mountain(s)
Lot
- Size: 7,701 Square Feet
- Features: Backs to Open Space, Level, Hiking Trail, Near Park, Near Schools, Near Shopping Center, Landscaped
Details
- Parcel number: 5519220011
Construction
Type & style
- Home type: SingleFamily
- Property subtype: Single Family Residence
Materials
- Wood Siding, Framed on Lot
- Foundation: Slab
- Roof: Composite Shingle
Condition
- Existing Home
- New construction: No
- Year built: 1970
Utilities & green energy
- Water: Municipal
- Utilities for property: Cable Available, Electricity Connected, Natural Gas Connected
Community & HOA
Location
- Region: Colorado Springs
Financial & listing details
- Price per square foot: $144/sqft
- Tax assessed value: $462,861
- Annual tax amount: $2,354
- Date on market: 5/22/2026
- Listing terms: Cash,Conventional,FHA,VA Loan
- Electric utility on property: Yes
Price history
| Date | Event | Price |
|---|---|---|
| 7/8/2026 | Sold | $399,999+0.3%$144/sqft |
Source:  elevateMLS #4423571 Report a problem elevateMLS #4423571 Report a problem | ||
| 6/7/2026 | Pending sale | $399,000$144/sqft |
Source: elevateMLS #4423571 Report a problem | ||
| 6/1/2026 | Price change | $399,000-5%$144/sqft |
Source: elevateMLS #4423571 Report a problem | ||
| 5/22/2026 | Listed for sale | $420,000+45.8%$152/sqft |
Source: elevateMLS #4423571 Report a problem | ||
| 4/20/2025 | Listing removed | $2,500$1/sqft |
Source: Zillow Rentals Report a problem | ||
| 3/27/2025 | Price change | $2,500-3.8%$1/sqft |
Source: Zillow Rentals Report a problem | ||
| 2/12/2025 | Listed for rent | $2,600$1/sqft |
Source: Zillow Rentals Report a problem | ||
| 8/29/2024 | Listing removed | $2,600$1/sqft |
Source: Zillow Rentals Report a problem | ||
| 8/20/2024 | Listed for rent | $2,600+8.3%$1/sqft |
Source: Zillow Rentals Report a problem | ||
| 10/17/2022 | Listing removed | -- |
Source: Zillow Rental Manager Report a problem | ||
| 7/29/2022 | Price change | $2,400-4%$1/sqft |
Source: Zillow Rental Manager Report a problem | ||
| 7/18/2022 | Listed for rent | $2,500+122.2%$1/sqft |
Source: Zillow Rental Manager Report a problem | ||
| 9/30/2019 | Sold | $288,000+1.1%$104/sqft |
Source: Public Record Report a problem | ||
| 8/23/2019 | Listed for sale | $285,000$103/sqft |
Source: Keller Williams Partners #2426458 Report a problem | ||
| 8/16/2019 | Pending sale | $285,000$103/sqft |
Source: Keller Williams Partners #2426458 Report a problem | ||
| 8/1/2019 | Listed for sale | $285,000+57%$103/sqft |
Source: Keller Williams Partners #2426458 Report a problem | ||
| 12/30/2016 | Sold | $181,500+3.7%$65/sqft |
Source: Public Record Report a problem | ||
| 10/11/2016 | Listed for sale | $175,000+32.1%$63/sqft |
Source: Premier Real Estate Group #7373143 Report a problem | ||
| 6/30/2013 | Listing removed | $1,125 |
Source: Zillow Rental Network Report a problem | ||
| 5/24/2013 | Listed for rent | $1,125 |
Source: Rental Source Report a problem | ||
| 3/20/2002 | Sold | $132,500$48/sqft |
Source: Public Record Report a problem | ||
Public tax history
| Year | Property taxes | Tax assessment |
|---|---|---|
| 2024 | $1,869 +21.1% | $31,010 |
| 2023 | $1,543 -7.6% | $31,010 +40.1% |
| 2022 | $1,669 | $22,130 -2.8% |
| 2021 | -- | $22,760 +49.8% |
| 2020 | $1,479 +31% | $15,190 |
| 2019 | $1,129 +6.1% | $15,190 +14.6% |
| 2018 | $1,064 +1.2% | $13,260 |
| 2017 | $1,052 -1.1% | $13,260 +6.8% |
| 2016 | $1,064 +32.8% | $12,420 |
| 2015 | $801 +5.4% | $12,420 +7.4% |
| 2014 | $760 | $11,560 |
| 2013 | -- | -- |
| 2012 | -- | $12,140 |
| 2011 | $810 | $12,140 -3.7% |
| 2010 | -- | $12,600 |
| 2009 | -- | $12,600 -3% |
| 2008 | -- | $12,990 |
| 2006 | -- | $12,990 +24.7% |
| 2004 | -- | $10,420 |
| 2003 | $757 +7.4% | $10,420 -11.7% |
| 2002 | $704 -2.2% | $11,800 +4.2% |
| 2001 | $720 | $11,320 |
Find assessor info on the county website
Neighborhood: 80911
Nearby homes
- $326,5003 bd1 ba1k sqft1022 Drury Ln, Colorado Springs, CO 80911Off Market

- $307,3003 bd1 ba947 sqft1030 Drury Ln, Colorado Springs, CO 80911Off Market
- $373,3004 bd2 ba1.7k sqft1020 Drury Ln, Colorado Springs, CO 80911Off Market
- $298,5002 bd1 ba898 sqft1034 Drury Ln, Colorado Springs, CO 80911Off Market
- $329,6003 bd2 ba937 sqft1027 Drury Ln, Colorado Springs, CO 80911Off Market
- $329,0003 bd1 ba904 sqft1023 Drury Ln, Colorado Springs, CO 80911Off Market
- $370,0004 bd2 ba1.6k sqft1031 Drury Ln, Colorado Springs, CO 80911Sold
- $360,3003 bd2 ba1.1k sqft1016 Drury Ln, Colorado Springs, CO 80911Off Market
Nearby schools
GreatSchools rating
- 7/10Talbott STEAM Innovation SchoolGrades: K-5Distance: 0.5 mi
- 4/10Watson Junior High SchoolGrades: 6-8Distance: 0.7 mi
- 5/10Mesa Ridge High SchoolGrades: 9-12Distance: 0.9 mi
Schools provided by the listing agent
- Elementary: Talbott
- Middle: Watson
- High: Mesa Ridge
- District: Widefield-3
Source: elevateMLS. This data may not be complete. We recommend contacting the local school district to confirm school assignments for this home.
Get a cash offer in 3 minutes
Find out how much your home could sell for in as little as 3 minutes with a no-obligation cash offer.
Estimated market value
$400,000
Get a cash offer in 3 minutes
Find out how much your home could sell for in as little as 3 minutes with a no-obligation cash offer.
Estimated market value
$400,000
- Colorado
- El Paso County
- Security-Widefield
- 80911
- 1026 Drury Ln
Nearby cities
Nearby zip codes
Other Security-Widefield Topics
- Apartments for Rent in 80911
- Houses for Sale in 80911
- Houses for Rent in 80911
- 80911 Real Estate
- Security-Widefield Condos
- Houses for Sale in Security-Widefield
- Newest Listings in Security-Widefield
- Security-Widefield Home Values
- Security-Widefield Real Estate Agents
- Security-Widefield Refinance
- Security-Widefield Mortgage Rates
