Skip main navigation
Off market
  • $334,700

    1026 Durgan Pl, Dalton, GA 30721

    3beds
    1baths
    1,570sqft
    SingleFamily
    Built in 2019
    1.49 Acres Lot
    $334,700 Zestimate®
    $213/sqft
    $1,681 Estimated rent

    Home value

    $334,700

    $315,000 - $358,000

    $1,681/mo

    Zestimate® history
    Loading
    Loading...

    Owner options

    List your home for rent

    $1,681/mo

    Rent Zestimate®

    Find your next renter with Zillow Rental Manager. Plus, with online applications, you can quickly screen prospective tenants – for free.

    Learn more

    $1,681/mo

    Rent Zestimate®

    Refinance and save

    $1,958/mo

    Est. payment

    Refinancing to a lower rate could help reduce your monthly payments and save thousands over the life of the loan.

    See today's rates

    $1,958/mo

    Est. payment

    Explore your selling options

    Work with a Zillow partner agent

    Leverage their expertise and Zillow's premium Showcase listings to get your home seen by more buyers.

    Get started

    List with your own agent

    Get your home in front of millions of buyers by listing it on Zillow.

    Learn how to do it

    Sell it yourself

    Take full control of how buyers see your home on Zillow by listing For Sale by Owner (FSBO).

    List your home

    What's special

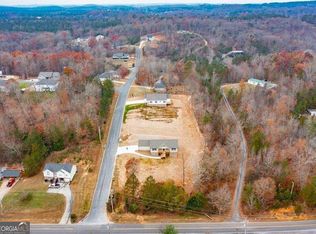
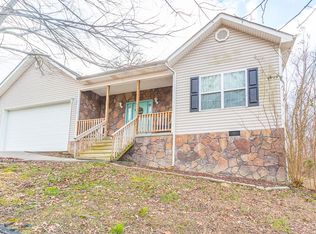
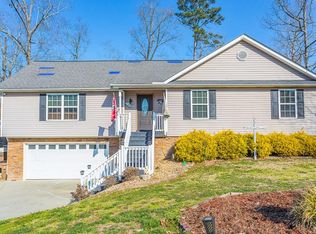
    New construction home in desirable Timberland Subdivision! This spacious 3 bedroom, 2 bath home features an open floor plan with split bedrooms and vaulted ceilings in the main living area. All hard surface flooring including ceramic tile and luxury vinyl throughout with designer paint colors and lighting. White cabinets, granite counter tops and stainless steel appliances give the kitchen a cutting edge look, and the large island makes it extremely functional. Relax and unwind in the luxurious master suite which has a walk in closet, and separate tile shower. Large deck overlooks the 1.49 acre lot.

    This property is off market, which means it's not currently listed for sale or rent on Zillow. This may be different from what's available on other websites or public sources.
    Facts & features

    Interior

    Bedrooms & bathrooms
    • Bedrooms: 3
    • Bathrooms: 1
    Heating
    • Heat pump, Electric
    Cooling
    • Central
    Appliances
    • Included: Dishwasher, Microwave, Range / Oven
    Features
    • Cable TV, Walk-in Closet(s), Water Heater-Electric, Ceiling-Smooth, Split Bedrooms, Ceiling-Cathedral, 1 Garage Door Opener
    • Flooring: Tile, Other
    • Attic: Disappearing Stairs
    Interior area
    • Total interior livable area: 1,570 sqft

    Property

    Parking
    • Parking features: Carport, Garage - Attached
    Features
    • Exterior features: Other
    Lot
    • Size: 1.49 Acres
    Details
    • Parcel number: 1127915004

    Construction

    Type & style
    • Home type: SingleFamily
    Materials
    • Foundation: Masonry
    • Roof: Other
    Condition
    • Year built: 2019

    Community & neighborhood

    Location
    • Region: Dalton

    Other

    Other facts
    • Air Conditioning: Central, Heat Pump
    • Appliances: Dishwasher, Oven/Range Combo-Electric, Microwave Built-in
    • Basement/Foundation: Crawl Space/Masonry, No Basement
    • Driveway: Concrete
    • Exterior Features: Deck, Porch-Covered
    • Heating & Fuel Type: Central, Heat Pump, Electric
    • Location Descripton: Level-Mostly, Cleared-Mostly
    • Terms: Possession at Closing
    • Windows & Treatments: Thermopane Windows, Vinyl Frame, No Window Treatments
    • Floor Coverings: Ceramic Tile, Other-See Remarks
    • Garage or Carport: Attached Garage - 2 Cars
    • Interior Features: Cable TV, Walk-in Closet(s), Water Heater-Electric, Ceiling-Smooth, Split Bedrooms, Ceiling-Cathedral, 1 Garage Door Opener
    • Kitchen & Dining: Island, Pantry(s), Other Dining-See Remarks
    • Ventilation: Gable Vent(s), Ridge Vent(s), Soffit Vent(s)
    • Type/Style: Traditional
    • Master Suite Features: Double Vanities, Separate Shower
    • Attic: Disappearing Stairs
    • Distressed Property: Not Applicable
    • Siding: Vinyl Siding
    • Roof Type: Architectural
    • Water & Sewer/Septic: Public

    Price history

    DateEventPrice
    2/28/2020Sold$199,900$127/sqft
    Source: Public Record Report a problem
    1/11/2020Pending sale$199,900$127/sqft
    Source: Real Living Elite #115783 Report a problem
    12/13/2019Listed for sale$199,900+1327.9%$127/sqft
    Source: Real Living Elite #115770 Report a problem
    5/6/2019Sold$14,000$9/sqft
    Source: Public Record Report a problem

    Public tax history

    YearProperty taxesTax assessment
    2025$2,529 -0.2%$124,090 +29.9%
    2024$2,533 +23.3%$95,516 +15.8%
    2023$2,054 +1.5%$82,473 +6.9%
    2022$2,024 -2.8%$77,172
    2021$2,082 +207.7%$77,172 +253.7%
    2020$677 +459.2%$21,820 +468.2%
    2019$121 +1.6%$3,840
    2018$119 -1.6%$3,840
    2017$121 +3.9%$3,840
    2016$116 $3,840
    2014$116 +12.6%$3,840 -36%
    2013$103 $6,000
    2012-- --
    2011-- --
    2010-- --
    2009-- --

    Find assessor info on the county website

    Neighborhood: 30721

    Nearby schools

    GreatSchools rating
    Schools provided by the listing agent
    • Elementary: Varnell
    • Middle: N Whitfield
    • High: Coahulla Creek

    Source: The MLS. This data may not be complete. We recommend contacting the local school district to confirm school assignments for this home.

    Get a cash offer in 3 minutes
    Find out how much your home could sell for in as little as 3 minutes with a no-obligation cash offer.
    Estimated market value
    $334,700
    Get a cash offer in 3 minutes
    Find out how much your home could sell for in as little as 3 minutes with a no-obligation cash offer.
    Estimated market value
    $334,700