Skip main navigation
Closed
  • $320,000

    1026 E 46th St APT 1E, Chicago, IL 60653

    3beds
    1,700sqft
    Condominium, Single Family Residence
    Built in 1920
    -- sqft lot
    $348,300 Zestimate®
    $188/sqft
    $3,171 Estimated rent

    Home value

    $348,300

    $327,000 - $369,000

    $3,171/mo

    Zestimate® history
    Loading
    Loading...

    Owner options

    List your home for rent

    $3,171/mo

    Rent Zestimate®

    Find your next renter with Zillow Rental Manager. Plus, with online applications, you can quickly screen prospective tenants – for free.

    Learn more

    $3,171/mo

    Rent Zestimate®

    Refinance and save

    $2,610/mo

    Est. payment

    Refinancing to a lower rate could help reduce your monthly payments and save thousands over the life of the loan.

    See today's rates

    $2,610/mo

    Est. payment

    Explore your selling options

    Work with a Zillow partner agent

    Leverage their expertise and Zillow's premium Showcase listings to get your home seen by more buyers.

    Get started

    List with your own agent

    Get your home in front of millions of buyers by listing it on Zillow.

    Learn how to do it

    Sell it yourself

    Take full control of how buyers see your home on Zillow by listing For Sale by Owner (FSBO).

    List your home

    What's special

    Exposed brick wallsHardwood floors throughoutRefined urban livingCity lifeShopping destinationsAl fresco dining
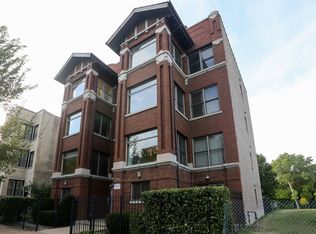
    Welcome to the pinnacle of urban living in Chicago's North Kenwood community! This updated, move-in-ready first-floor condo presents a rare opportunity to experience the perfect blend of comfort and convenience. Boasting a spacious 3-bedroom, 2-bathroom layout, this residence showcases the timeless elegance of hardwood floors throughout, creating a seamless and stylish living space. Nestled park side and in close proximity to downtown Hyde Park and the prestigious University of Chicago campus, this condo not only offers tranquility but also provides easy access to the vibrant pulse of city life. Enjoy peace of mind with controlled access to the building and two designated parking spaces, ensuring a stress-free urban lifestyle. Step into the allure of exposed brick walls, adding character and charm to the interiors. Extend your living space outdoors with both front and back patios, providing the perfect spots for al fresco dining, herb gardening or simply basking in the fresh air. Indulge in the surrounding amenities with an array of restaurants, shopping destinations, and cultural landmarks just moments away. Museums, public transportation, and the serene lakefront are all within reach, offering a diverse range of experiences for residents to enjoy. This isn't just a condo; it's an invitation to savor the best of Chicago living. Whether you're drawn to the academic richness of the nearby university, the convenience of city life, or the tranquility of park side living, this condo is the epitome of refined urban living. Schedule your viewing today and seize the opportunity to make this updated haven your new home in the heart of North Kenwood.

    Zillow last checked:

    Listing updated:

    Listing courtesy of:

    Stephne Pettitt-Gaines 312-554-5478,

    EXIT Strategy Realty

    Bought with:

    Andrea Allen

    Berkshire Hathaway HomeServices Chicago

    Source: MRED as distributed by MLS GRID,MLS#: 11835717MLS Logo

    Facts & features

    Interior

    Bedrooms & bathrooms
    • Bedrooms: 3
    • Bathrooms: 2
    • Full bathrooms: 2
    Primary bedroom
    • Features: Flooring (Hardwood), Window Treatments (Window Treatments), Bathroom (Full)
    • Level: Main
    • Area: 256 Square Feet
    • Dimensions: 16X16
    Bedroom 2
    • Features: Flooring (Hardwood), Window Treatments (Window Treatments)
    • Level: Main
    • Area: 170 Square Feet
    • Dimensions: 17X10
    Bedroom 3
    • Features: Flooring (Hardwood), Window Treatments (Window Treatments)
    • Level: Main
    • Area: 154 Square Feet
    • Dimensions: 14X11
    Dining room
    • Features: Flooring (Hardwood), Window Treatments (Window Treatments)
    • Level: Main
    • Area: 104 Square Feet
    • Dimensions: 8X13
    Kitchen
    • Features: Kitchen (Eating Area-Breakfast Bar, Pantry-Closet, Granite Counters), Flooring (Hardwood), Window Treatments (Blinds)
    • Level: Main
    • Area: 168 Square Feet
    • Dimensions: 14X12
    Living room
    • Features: Flooring (Hardwood), Window Treatments (Window Treatments)
    • Level: Main
    • Area: 195 Square Feet
    • Dimensions: 15X13
    Sitting room
    • Features: Flooring (Hardwood), Window Treatments (Window Treatments)
    • Level: Main
    • Area: 135 Square Feet
    • Dimensions: 15X9
    Heating
    • Natural Gas, Forced Air
    Cooling
    • Central Air
    Appliances
    • Included: Range, Microwave, Dishwasher, Refrigerator, Washer, Dryer, Disposal, Stainless Steel Appliance(s)
    • Laundry: Washer Hookup, Main Level, In Unit
    Features
    • Storage, Built-in Features, Walk-In Closet(s)
    • Flooring: Hardwood
    • Windows: Screens
    • Basement: None
    • Number of fireplaces: 1
    • Fireplace features: Gas Log, Living Room
    Interior area
    • Total structure area: 0
    • Total interior livable area: 1,700 sqft

    Property

    Parking
    • Total spaces: 2
    • Parking features: On Site, Garage Owned, Detached, Assigned, Garage
    • Garage spaces: 1
    Accessibility
    • Accessibility features: No Disability Access
    Features
    • Patio & porch: Patio
    • Fencing: Fenced
    Details
    • Parcel number: 20023130711001
    • Special conditions: List Broker Must Accompany

    Construction

    Type & style
    • Home type: Condo
    • Property subtype: Condominium, Single Family Residence
    Materials
    • Brick
    Condition
    • New construction: No
    • Year built: 1920
    Details
    • Builder model: CONDO

    Utilities & green energy

    • Electric: Circuit Breakers
    • Sewer: Public Sewer
    • Water: Public

    Community & neighborhood

    Location
    • Region: Chicago

    HOA & financial

    HOA
    • Has HOA: Yes
    • HOA fee: $354 monthly
    • Amenities included: None
    • Services included: Water, Parking, Insurance, Exterior Maintenance, Scavenger, Snow Removal

    Other

    Other facts
    • Listing terms: Conventional
    • Ownership: Condo

    Price history

    DateEventPrice
    2/29/2024Sold$320,000-3%$188/sqft
    Source: MRED as distributed by MLS GRID #11835717 Report a problem
    1/18/2024Contingent$330,000$194/sqft
    Source: MRED as distributed by MLS GRID #11835717 Report a problem
    1/4/2024Listed for sale$330,000+20%$194/sqft
    Source: MRED as distributed by MLS GRID #11835717 Report a problem
    2/7/2020Sold$275,000-1.8%$162/sqft
    Source: MRED as distributed by MLS GRID #10597950 Report a problem
    1/9/2020Pending sale$280,000$165/sqft
    Source: Berkshire Hathaway HomeServices Chicago #10597950 Report a problem
    12/27/2019Listed for sale$280,000+21.7%$165/sqft
    Source: Berkshire Hathaway HomeServices Chicago #10597950 Report a problem
    5/14/2018Sold$230,000-4.1%$135/sqft
    Source: Berkshire Hathaway HomeServices Koenig Rubloff #09810863_60653_1E Report a problem
    2/22/2018Price change$239,900-6.7%$141/sqft
    Source: Holt Realty #09810863 Report a problem
    12/5/2017Listed for sale$257,000+28.5%$151/sqft
    Source: Holt Realty #09810863 Report a problem
    4/26/2010Sold$200,000-37.5%$118/sqft
    Source: Public Record Report a problem
    1/4/2009Listing removed$320,000$188/sqft
    Source: Owner Report a problem
    3/25/2008Listed for sale$320,000$188/sqft
    Source: Owner Report a problem

    Public tax history

    YearProperty taxesTax assessment
    2024-- $30,171 +4.2%
    2023$6,130 +2.9%$28,951
    2022$5,955 +2.3%$28,951
    2021$5,822 +87%$28,951 +107.1%
    2020$3,113 +0.6%$13,976 -9.3%
    2019$3,096 +30.9%$15,410
    2018$2,365 +12.9%$15,410 +17.5%
    2017$2,096 -1.4%$13,112
    2016$2,126 +10.6%$13,112
    2015$1,922 -37.9%$13,112 -31.9%
    2014$3,094 +2.4%$19,242
    2013$3,021 +0.5%$19,242
    2012$3,005 +11.3%$19,242 +3%
    2011$2,700 -1.6%$18,680
    2010$2,744 -27.5%$18,680 -23%
    2009$3,783 -1.4%$24,261 -9.3%
    2008$3,836 +8.1%$26,740
    2007$3,548 -0.7%$26,740
    2006$3,574 -12.2%$26,740 +0%
    2005$4,070 +1.5%$26,739
    2004$4,011 $26,739

    Find assessor info on the county website

    Neighborhood: North Kenwood

    Nearby schools

    GreatSchools rating
    Schools provided by the listing agent
    • District: 299

    Source: MRED as distributed by MLS GRID. This data may not be complete. We recommend contacting the local school district to confirm school assignments for this home.

    Get a cash offer in 3 minutes
    Find out how much your home could sell for in as little as 3 minutes with a no-obligation cash offer.
    Estimated market value
    $348,300
    Get a cash offer in 3 minutes
    Find out how much your home could sell for in as little as 3 minutes with a no-obligation cash offer.
    Estimated market value
    $348,300