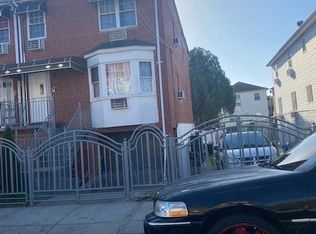
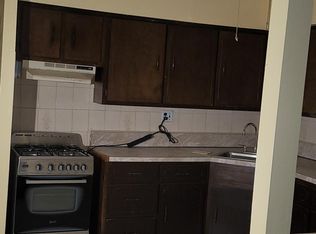
Welcome to 1026 East 86th Street—a rare find in prime Canarsie. This fully detached 2-family home situated on a 40 x 100 lot features 6 bedrooms, 3 full bath and 2 half bath. The 1st floor consists of 3 bedrooms, 1.5 bath, open concept kitchen, living and dining area. 2nd floor comes with 3 bedrooms, 1.5 bath, kitchen, living and dining area. Solid hardwood floors throughout, spacious rooms allowing an abundance of sunlight, generous closet space. A full finished basement with separate entrance completes this beauty. Private parking for 6 cars. The extra large lot is ideal for beautiful landscaping, entertaining and relaxation. Location is key and this home is perfectly situated near shopping, dining, schools, parks, major retail destination and various forms of transportation including the MTA buses and the L train. A must see property.
Pending
$1,100,000
1026 E 86th St, Brooklyn, NY 11236
6beds
3,432sqft
Multi Family
Built in 2000
-- sqft lot
$1,070,800 Zestimate®
$321/sqft
$-- HOA
What's special
Generous closet spaceSolid hardwood floors throughout
- 153 days
- 69
- 0
Zillow last checked:
Listing updated:
Listed by:
Century 21 Achievers 718-758-0600,
Wayne Anderson 646-637-3839
Source: BNYMLS,MLS#: 501497
Facts & features
Interior
Bedrooms & bathrooms
- Bedrooms: 6
- Bathrooms: 3
- Full bathrooms: 3
- 1/2 bathrooms: 2
Heating
- Natural Gas, Baseboard, Hot Water
Appliances
- Included: Gas Water Heater
- Laundry: Laundry Area
Features
- Flooring: Carpet, Hardwood, Tile
- Basement: Finished,Full,Separate Entrance
Interior area
- Total structure area: 3,432
- Total interior livable area: 3,432 sqft
Property
Parking
- Total spaces: 6
- Parking features: Private Drive, 6+ Spaces
- Has uncovered spaces: Yes
Features
- Stories: 2
- Patio & porch: Porch
- Fencing: Full
Lot
- Size: 4,000 Square Feet
- Dimensions: 40x100
- Features: Back Yard, Front Yard
Details
- Foundation area: 1144
- Zoning: R5B
- Special conditions: Arm's Length
Construction
Type & style
- Home type: MultiFamily
- Architectural style: High Ranch
- Property subtype: Multi Family
Materials
- Brick Veneer, Vinyl Siding, Wood Frame
- Foundation: Concrete Perimeter
- Roof: Shingle
Condition
- Year built: 2000
Utilities & green energy
- Electric: 220 Volts
Community & HOA
Community
- Subdivision: Brooklyn
Location
- Region: Brooklyn
Financial & listing details
- Price per square foot: $321/sqft
- Date on market: 5/19/2026
- Cumulative days on market: 153 days
Estimated market value
$1,070,800
$1.02M - $1.12M
$3,543/mo
Price history
| Date | Event | Price |
|---|---|---|
| 8/1/2026 | Pending sale | $1,100,000$321/sqft |
Source:  BNYMLS #501497 Report a problem BNYMLS #501497 Report a problem | ||
| 5/19/2026 | Listed for sale | $1,100,000$321/sqft |
Source: BNYMLS #501497 Report a problem | ||
Public tax history
Tax history is unavailable.
Monthly payment
Climate risks
Neighborhood: Canarsie
Similar homes
- $1,250,0007 bd5 ba3.4k sqft7219 Avenue N, Brooklyn, NY 11234Active
 MLS ID #S1852864, Bergen Basin, Listing by: Bergen Basin Real Estate. StreetEasy
 - $990,0005 bd3 ba2.3k sqft1049 E 56th St, Brooklyn, NY 11234For Sale
 MLS ID #504916, JiaJie (Kai) Zheng, Listing by: ProBase Real Estate. BNYMLS
 - $1,179,0005 bd3 ba2.2k sqft1077 E 36th St, Brooklyn, NY 11210For Sale
 MLS ID #501273, Babak Bazargan, Listing by: MadisonEstates Sothebys Realty. BNYMLS
 - $1,199,0005 bd3 ba2.2k sqft2048 E 54th St, Brooklyn, NY 11234For Sale
 MLS ID #503322, Siu Wai (Cherie)Wong, Listing by: Tiger Realty. BNYMLS
 - $1,099,9996 bd3 ba3k sqft433 Howe Avenue #A, Bronx, NY 10473For Sale
 MLS ID #1052080, Raymond Vasquez, Listing by: RE/MAX Distinguished Hms.&Prop. OneKey® MLS as distributed by MLS GRID
 - $1,249,0005 bd3 ba2.9k sqft9720 88th Street, Ozone Park, NY 11416For SaleMLS ID #995814, Paul P. Napolitano, Listing by: Coldwell Banker Napolitano Rlt. OneKey® MLS as distributed by MLS GRID
- $999,9996 bd3 ba2k sqft10106 116th Street, Richmond Hill, NY 11419For SaleMLS ID #1044444, Angelica Laguerre, Listing by: Fave Realty Inc. OneKey® MLS as distributed by MLS GRID
