Skip main navigation
Sold for $395,000
  • $395,000

    1026 E 8TH Place, Mesa, AZ 85203

    4beds
    2baths
    2,133sqft
    Single Family Residence
    Built in 1959
    10,080 Square Feet Lot
    $392,900 Zestimate®
    $185/sqft
    $2,600 Estimated rent

    Home value

    $392,900

    $358,000 - $432,000

    $2,600/mo

    Zestimate® history
    Loading
    Loading...

    Owner options

    List your home for rent

    $2,600/mo

    Rent Zestimate®

    Find your next renter with Zillow Rental Manager. Plus, with online applications, you can quickly screen prospective tenants – for free.

    Learn more

    $2,600/mo

    Rent Zestimate®

    Refinance and save

    $2,275/mo

    Est. payment

    Refinancing to a lower rate could help reduce your monthly payments and save thousands over the life of the loan.

    See today's rates

    $2,275/mo

    Est. payment

    Explore your selling options

    Work with a Zillow partner agent

    Leverage their expertise and Zillow's premium Showcase listings to get your home seen by more buyers.

    Get started

    List with your own agent

    Get your home in front of millions of buyers by listing it on Zillow.

    Learn how to do it

    Sell it yourself

    Take full control of how buyers see your home on Zillow by listing For Sale by Owner (FSBO).

    List your home

    What's special

    Full jack-and-jill bathManual rv gateSpacious yardWall of storage cabinetsEasy maintenanceCrisp white appliancesPrivate backyard space
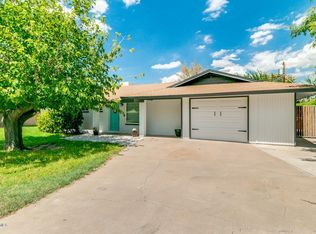
    Welcome to this thoughtfully designed 4-bedroom, 2-bathroom home that offers flexibility, function, and charm at every turn. Whether you're hosting guests, housing extended family, or just need extra space to spread out, this property delivers. Step inside to find luxury vinyl plank and tile flooring throughout, with carpet in the bedrooms. Ceiling fans in every room keep the home cool and breezy, while built-in dining room shelving adds a stylish and practical touch. The kitchen features brand-new counters and crisp white appliances, making it both bright and inviting. The master suite includes its own private bathroom, ensuring a peaceful retreat at the end of the day. But the true gem? A mother-in-law suite with its own private entranceideal for multi-generational living, guests, or even rental potential. It includes a kitchenette with fridge and sink, a bedroom with tile flooring and accent wall, shutter blinds, a wall of storage cabinets, and a full Jack-and-Jill bath that connects to the main home. Plus, it boasts its own private backyard space for added independence. Outside, you'll enjoy a spacious yard with easy maintenance. A manual RV gate adds even more flexibility for parking or toys.

    Zillow last checked:

    Listing updated:

    Listed by:

    Kristy N DeWitz 480-773-4779,

    My Home Group Real Estate,

    Nick A DeWitz 480-299-1796,

    My Home Group Real Estate

    Bought with:

    Kathy Wilson, SA117342000

    My Home Group Real Estate

    Source: ARMLS,MLS#: 6898238MLS Logo

    Facts & features

    Interior

    Bedrooms & bathrooms
    • Bedrooms: 4
    • Bathrooms: 2
    Heating
    • Electric
    Cooling
    • Central Air, Ceiling Fan(s)
    Appliances
    • Included: Built-in Microwave, Disposal, Electric Cooktop
    • Laundry: Inside
    Features
    • High Speed Internet, Eat-in Kitchen, Pantry, 3/4 Bath Master Bdrm, Laminate Counters
    • Flooring: Carpet, Vinyl, Tile
    • Has basement: No
    • Has fireplace: No
    Interior area
    • Total structure area: 2,133
    • Total interior livable area: 2,133 sqft

    Property

    Parking
    • Total spaces: 2
    • Parking features: RV Gate, Attch'd Gar Cabinets
    • Carport spaces: 2
    Features
    • Stories: 1
    • Patio & porch: Patio
    • Spa features: None
    • Fencing: Block
    Lot
    • Size: 10,080 Square Feet
    • Features: North/South Exposure, Alley, Desert Back, Grass Front
    Details
    • Parcel number: 13730003

    Construction

    Type & style
    • Home type: SingleFamily
    • Architectural style: Ranch
    • Property subtype: Single Family Residence
    Materials
    • Painted, Block
    • Roof: Composition
    Condition
    • Year built: 1959

    Utilities & green energy

    • Sewer: Public Sewer
    • Water: City Water

    Community & HOA

    Community
    • Subdivision: LEE LAND HOMES INC 1 LOTS 1-28, 53-83, 96-109
    HOA
    • Has HOA: No
    • Services included: No Fees
    Location
    • Region: Mesa

    Financial & listing details

    • Price per square foot: $185/sqft
    • Tax assessed value: $351,700
    • Annual tax amount: $1,266
    • Date on market: 8/27/2025
    • Cumulative days on market: 21 days
    • Listing terms: Cash,Conventional,FHA,VA Loan
    • Ownership: Fee Simple

    Price history

    DateEventPrice
    10/30/2025Sold$395,000-1.3%$185/sqft
    Source: ARMLS #6898238 Report a problem
    9/24/2025Pending sale$400,000$188/sqft
    Source: ARMLS #6898238 Report a problem
    9/8/2025Listed for sale$400,000$188/sqft
    Source: ARMLS #6898238 Report a problem
    8/31/2025Pending sale$400,000$188/sqft
    Source: ARMLS #6898238 Report a problem
    8/27/2025Listed for sale$400,000+77.9%$188/sqft
    Source: ARMLS #6898238 Report a problem
    2/13/2007Sold$224,900$105/sqft
    Source: ARMLS #2556608 Report a problem

    Public tax history

    YearProperty taxesTax assessment
    2025$1,260 +0.1%$35,170 -11%
    2024$1,259 -1.2%$39,500 +185.4%
    2023$1,274 +1.7%$13,840 -47.2%
    2022$1,253 -1.3%$26,200 +19.6%
    2021$1,270 +7.9%$21,900 +5.5%
    2020$1,177 +4.7%$20,750 +4.7%
    2019$1,123 $19,810 +11.2%
    2018$1,123 +3.3%$17,820 +5.6%
    2017$1,088 +7.9%$16,870 +8.1%
    2016$1,009 -0.2%$15,600 +16.4%
    2015$1,010 $13,400 +34%
    2014-- $10,000 +23.3%
    2013-- $8,110 -7.8%
    2012-- $8,800 -10.8%
    2011-- $9,860 -27.1%
    2010-- $13,530 -24.8%
    2009-- $18,000 -16.7%
    2008-- $21,600 +16.1%
    2007-- $18,600 +52.5%
    2006-- $12,200
    2005-- $12,200 +21.4%
    2004-- $10,050
    2003-- $10,050 +8.1%
    2002-- $9,300
    Find assessor info on the county website

    Neighborhood: 85203

    Nearby schools

    GreatSchools rating
    Schools provided by the listing agent
    • Elementary: Edison Elementary School
    • Middle: Kino Junior High School
    • High: Westwood High School
    • District: Mesa Unified District

    Source: ARMLS. This data may not be complete. We recommend contacting the local school district to confirm school assignments for this home.

    Get a cash offer in 3 minutes
    Find out how much your home could sell for in as little as 3 minutes with a no-obligation cash offer.
    Estimated market value
    $392,900
    Get a cash offer in 3 minutes
    Find out how much your home could sell for in as little as 3 minutes with a no-obligation cash offer.
    Estimated market value
    $392,900