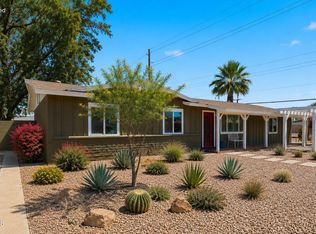
How much fun is this house?! Classic Mid-Century Modern with character around every corner--and NO HOA! Designed by architect George N. Richards, this 3-bed, 2-bath home features unique angles, a curved entry, neutral finishes, and a HUGE open living area with fireplace. The kitchen offers white cabinetry, mosaic backsplash & breakfast nook. Enjoy a pool-sized backyard with full-length covered patio and storage NEW ROOF + NEW A/C!
Minutes to SR-51, Downtown Phoenix, shopping, dining & the canal. Sunnyslope High School District. IGNORE DOM--previously tenant occupied. Quiet inside and perfect as a primary home or investment!
For sale
Price cut: $14.9K (8/18)
$425,000
1026 E Northern Avenue, Phoenix, AZ 85020
3beds
1,481sqft
Single Family Residence
Built in 1958
7,527 Square Feet Lot
$-- Zestimate®
$287/sqft
$-- HOA
What's special
Full-length covered patioPool-sized backyardUnique anglesBreakfast nookWhite cabinetryMosaic backsplashQuiet inside
- 66 days |
- 392 |
- 23 |
Zillow last checked:
Listing updated:
Listed by:
Sherrie Travers 602-402-5122,
eXp Realty,
Karl Isenburg 602-432-4210,
eXp Realty
Source: ARMLS,MLS#: 7022738
Facts & features
Interior
Bedrooms & bathrooms
- Bedrooms: 3
- Bathrooms: 2
- Full bathrooms: 2
Heating
- Natural Gas
Cooling
- Central Air
Appliances
- Included: Dryer, Washer, Refrigerator, Dishwasher, Disposal, Electric Range
- Laundry: Inside
Features
- High Speed Internet, Master Downstairs, Eat-in Kitchen, No Interior Steps, Full Bth Master Bdrm, Laminate Counters
- Flooring: Carpet, Tile
- Has basement: No
- Number of fireplaces: 1
- Fireplace features: Living Room
Interior area
- Total structure area: 1,481
- Total interior livable area: 1,481 sqft
Video & virtual tour
Property
Parking
- Total spaces: 5
- Parking features: RV Access/Parking, RV Gate
- Carport spaces: 2
- Uncovered spaces: 3
Features
- Stories: 1
- Patio & porch: Covered, Patio
- Exterior features: Storage
- Spa features: None
- Fencing: Block,Chain Link
Lot
- Size: 7,527 Square Feet
- Features: North/South Exposure, Sprinklers In Rear, Dirt Back, Gravel/Stone Front
Details
- Parcel number: 16009109
Construction
Type & style
- Home type: SingleFamily
- Architectural style: Ranch
- Property subtype: Single Family Residence
Materials
- Painted, Block
- Foundation: Slab
- Roof: Composition
Condition
- Year built: 1958
Utilities & green energy
- Sewer: Public Sewer
- Water: City Water
Community & HOA
Community
- Subdivision: EL DOMINGO RANCHOS PLAT OF CORR.
HOA
- Has HOA: No
- Services included: No Fees
Location
- Region: Phoenix
Financial & listing details
- Price per square foot: $287/sqft
- Tax assessed value: $357,100
- Annual tax amount: $1,195
- Date on market: 6/23/2026
- Cumulative days on market: 66 days
- Listing terms: Cash,Conventional,FHA,VA Loan
- Ownership: Fee Simple
Estimated market value
Not available
Estimated sales range
Not available
Not available
Price history
| Date | Event | Price |
|---|---|---|
| 8/18/2026 | Price change | $425,000-3.4%$287/sqft |
Source:  ARMLS #7022738 Report a problem ARMLS #7022738 Report a problem | ||
| 5/15/2026 | Price change | $439,900-2.2%$297/sqft |
Source: ARMLS #7022738 Report a problem | ||
| 5/3/2026 | Price change | $450,000-2.2%$304/sqft |
Source: ARMLS #7022738 Report a problem | ||
| 6/22/2022 | Listing removed | -- |
Source: ARMLS Broker 259 - My Home Group RE Report a problem | ||
| 6/11/2022 | Listed for rent | $2,100+13.5%$1/sqft |
Source: ARMLS Broker 259 - My Home Group RE #6407953 Report a problem | ||
| 6/4/2022 | Listed for sale | $459,900+24759.5%$311/sqft |
Source: ARMLS #6407943 Report a problem | ||
| 8/15/2020 | Sold | $1,850-99%$1/sqft |
Source: ARMLS #6095960 Report a problem | ||
| 8/14/2020 | Listing removed | $1,850$1/sqft |
Source: My Home Group Real Estate #6095960 Report a problem | ||
| 7/26/2020 | Price change | $1,850-11.9%$1/sqft |
Source: My Home Group Real Estate #6095960 Report a problem | ||
| 6/30/2020 | Listed for rent | $2,100$1/sqft |
Source: My Home Group Real Estate #6095960 Report a problem | ||
| 2/4/2015 | Sold | $190,000-5%$128/sqft |
Source: ARMLS #5209765 Report a problem | ||
| 12/12/2014 | Listed for sale | $200,000+158.1%$135/sqft |
Source: Whitwam #5209765 Report a problem | ||
| 7/25/1995 | Sold | $77,500$52/sqft |
Source: Public Record Report a problem | ||
Public tax history
| Year | Property taxes | Tax assessment |
|---|---|---|
| 2025 | $1,176 +4% | $35,710 -0.4% |
| 2024 | $1,130 +1.9% | $35,850 +268.6% |
| 2023 | $1,109 +2% | $9,727 -59% |
| 2022 | $1,087 +0.2% | $23,720 +8.6% |
| 2021 | $1,085 +1.9% | $21,850 +2.1% |
| 2020 | $1,065 +2.9% | $21,400 +3.2% |
| 2019 | $1,035 | $20,730 +1.4% |
| 2018 | $1,035 +0.3% | $20,450 +11.3% |
| 2017 | $1,032 +9.8% | $18,380 +11.3% |
| 2016 | $940 +3.1% | $16,520 +30.6% |
| 2015 | $912 | $12,650 +86.6% |
| 2014 | -- | $6,780 +18.9% |
| 2013 | -- | $5,700 -22.1% |
| 2012 | -- | $7,320 -11.6% |
| 2011 | -- | $8,280 -32% |
| 2010 | -- | $12,180 -11% |
| 2009 | -- | $13,680 -12% |
| 2008 | -- | $15,550 +15.6% |
| 2007 | -- | $13,450 +30.6% |
| 2006 | -- | $10,300 |
| 2005 | -- | $10,300 +10.8% |
| 2004 | -- | $9,300 |
| 2003 | -- | $9,300 +5.1% |
| 2002 | -- | $8,850 |
Find assessor info on the county website
Monthly payment
Est. payment
Payment breakdown
Explore the cost of this home by adjusting the details. Changes won't be saved.Climate risks
Neighborhood: North Mountain
Nearby schools
GreatSchools rating
- 7/10Desert View Elementary SchoolGrades: PK-6Distance: 0.9 mi
- 7/10Royal Palm Middle SchoolGrades: 5-8Distance: 2.4 mi
- 9/10Sunnyslope High SchoolGrades: 9-12Distance: 1.4 mi
Schools provided by the listing agent
- Elementary: Desert View Elementary School
- Middle: Royal Palm Middle School
- High: Sunnyslope High School
- District: Washington Elementary School District
Source: ARMLS. This data may not be complete. We recommend contacting the local school district to confirm school assignments for this home.
- $355,800-- bd2 ba1.4k sqft1032 E Northern Ave, Phoenix, AZ 85020Off Market
- $432,6003 bd1 ba1.5k sqft1020 E Northern Ave, Phoenix, AZ 85020Off Market

- $531,1003 bd1 ba1.6k sqft1027 E Manzanita Dr, Phoenix, AZ 85020Off Market

- $469,1003 bd2 ba1.8k sqft1021 E Manzanita Dr, Phoenix, AZ 85020Off Market
- $506,9003 bd2 ba1.5k sqft1033 E Manzanita Dr, Phoenix, AZ 85020Off Market
- $395,0003 bd2 ba1.6k sqft1038 E Northern Ave, Phoenix, AZ 85020Sold
- $450,000-- bd3 ba1.9k sqft1014 E Northern Ave, Phoenix, AZ 85020Off Market
- $459,500-- bd2 ba1.5k sqft1015 E Manzanita Dr, Phoenix, AZ 85020Off Market
A local agent can set up tours, give advice and negotiate with sellers.
Similar homes
- $435,0003 bd2 ba2.1k sqft2001 W SURREY Avenue, Phoenix, AZ 85029For Sale
 MLS ID #7049133, Anna B Holcombe, HomeSmart. ARMLS
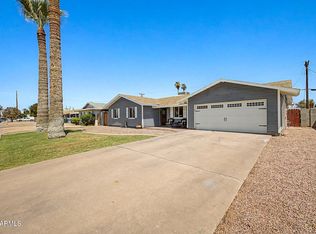
 - $425,0003 bd2 ba1.9k sqft2302 W BERRIDGE Lane, Phoenix, AZ 85015For Sale
 MLS ID #7037084, Paul Griffin, West USA Realty. ARMLS
 - $429,9003 bd2 ba2k sqft3820 W MYRTLE Avenue, Phoenix, AZ 85051For Sale
 MLS ID #7051309, Lulu Zamora, Realty ONE Group. ARMLS
 - $465,0003 bd2 ba1.3k sqft5208 N 11TH Avenue, Phoenix, AZ 85013For Sale
 MLS ID #7059420, Lindsay Nelson, Keller Williams Arizona Realty. ARMLS
 - $430,0004 bd2 ba1.7k sqft1734 W WOOD Drive, Phoenix, AZ 85029For SaleMLS ID #7009415, Lleybeline Hernandez, Barrett Real Estate. ARMLS
- $400,0003 bd2 ba1.3k sqft2340 W PONDEROSA Lane, Phoenix, AZ 85023For SaleMLS ID #7047874, Jessica Renee Smith, Retro Real Estate. ARMLS
- $431,0003 bd2 ba1.4k sqft4138 E BLUEFIELD Avenue, Phoenix, AZ 85032For SaleMLS ID #7066335, Brian C Horton, Mainstay Brokerage. ARMLS
- $509,4003 bd2 ba1.2k sqft1818 W MORTEN Avenue, Phoenix, AZ 85021For SaleMLS ID #7055900, Esmeralda Vidal Luna, Gentry Real Estate. ARMLS
- $420,0003 bd2 ba1k sqft22407 N 20TH Place, Phoenix, AZ 85024For SaleMLS ID #7069219, Sandra P Raposa, eXp Realty. ARMLS
- $345,0003 bd2 ba1.2k sqft11630 N 25th Avenue, Phoenix, AZ 85029For SaleMLS ID #7065759, Jill Kia Vallie, Fathom Realty Elite. ARMLS
- $397,0002 bd2 ba1.2k sqft15618 N 21ST Street, Phoenix, AZ 85022For SaleMLS ID #7056773, Thanaa S Salloum, SERHANT.. ARMLS
- $403,0004 bd2 ba1.9k sqft4732 W DAVIS Road, Glendale, AZ 85306For SaleMLS ID #7069365, James Patrick Sanson, Real Broker. ARMLS
- $389,0003 bd2 ba1.4k sqft12618 N 41ST Avenue, Phoenix, AZ 85029For SaleMLS ID #6978785, Richard Harless, AZ Flat Fee. ARMLS
- $--3 bd2 ba1.3k sqft9028 W Osborn Rd, Phoenix, AZ 85037AuctionAuction.com 2
- $575,0003 bd3 ba2k sqft7335 N 11TH Street, Phoenix, AZ 85020For SaleMLS ID #7036962, Jill Yancey, HomeSmart. ARMLS
- $389,9993 bd2 ba1.7k sqft4431 W GARDEN Drive, Glendale, AZ 85304For SaleMLS ID #7021154, Derek B Tschilar, Realty ONE Group. ARMLS
- $509,9003 bd2 ba1.8k sqft12833 N 22ND Street, Phoenix, AZ 85022For SaleMLS ID #7008159, Steven C Zieser, Mountain & Desert Properties, LLC. ARMLS
- $345,0003 bd2 ba1.5k sqft3141 W DESERT COVE Avenue, Phoenix, AZ 85029For SaleMLS ID #7036082, Anette Brown, The Offer Company. ARMLS
- $600,0003 bd2 ba1.7k sqft7731 N 17TH Drive, Phoenix, AZ 85021For SaleMLS ID #7022723, Erik Jensen, Compass. ARMLS
- $379,9003 bd2 ba1.3k sqft2547 W ADAMS Street, Phoenix, AZ 85009For SaleMLS ID #7043498, Paulina Flores, A.Z. & Associates. ARMLS
