WONDERFUL IN WEST FARGO! Nestled in the heart of a thriving community is this charmer. You will instantly fall in love from the moment you set your sights on the stunning home. Your heart will go pitter patter upon entering the front foyer where you are welcomed with warmth by an abundance of natural light and dreamy details. Be destined to be delighted by the stylish backsplash, sleek counters, and stainless steel appliances in the open concept kitchen. With a perfect combination of functionality, convenience, and comfort, its modern design upgrades will have you swooning. Escape to the calming backyard to cozy up under the stars to create those magical moments. Centrally located, you will cherish your commute to work, school, or parks. This pleasing property is everything you desire!
Sold
Price Unknown
1026 Eaglewood Ave W, West Fargo, ND 58078
4beds
2,180sqft
Single Family Residence
Built in 2016
4,791 Square Feet Lot
$346,200 Zestimate®
$--/sqft
$2,296 Estimated rent
Home value
$346,200
$329,000 - $364,000
$2,296/mo
Zestimate® history
Owner options
List your home for rent
$2,296/mo
Rent Zestimate®
Find your next renter with Zillow Rental Manager. Plus, with online applications, you can quickly screen prospective tenants – for free.
$2,296/mo
Rent Zestimate®
Refinance and save
Refinancing to a lower rate could help reduce your monthly payments and save thousands over the life of the loan.
Explore your selling options
Work with a Zillow partner agent
Leverage their expertise and Zillow's premium Showcase listings to get your home seen by more buyers.
Get startedList with your own agent
Get your home in front of millions of buyers by listing it on Zillow.
Learn how to do itSell it yourself
Take full control of how buyers see your home on Zillow by listing For Sale by Owner (FSBO).
List your homeWhat's special
Sleek countersOpen concept kitchenNatural lightModern design upgradesStainless steel appliances
Zillow last checked:
Listing updated:
Listed by:
Travis Skonseng 701-367-7165,
Berkshire Hathaway Homeservices Premier Properties
Bought with:
Erik Wall, 9447
eXp Realty
Source: Great North MLS,MLS#: 4011115
Facts & features
Interior
Bedrooms & bathrooms
- Bedrooms: 4
- Bathrooms: 2
- Full bathrooms: 2
Primary bedroom
- Description: Feature Wall
- Features: Walk-In Closet(s)
- Level: Upper
Bedroom 2
- Features: Bookcases
- Level: Upper
Bedroom 3
- Level: Lower
Bedroom 4
- Level: Lower
Bathroom 1
- Description: Linen Cabinet, Painted Cabinetry
- Features: Built-in Features, Laminate Counters, Recessed Lighting
Bathroom 2
- Description: Painted Cabinetry
- Features: Built-in Features, Laminate Counters
- Level: Lower
Dining room
- Description: Transom Window
- Features: Chandelier, High Ceilings, Open Floorplan, Vaulted Ceiling(s)
- Level: Upper
Other
- Description: Coat Closet
- Features: Chandelier, High Ceilings
- Level: Main
Family room
- Description: Feature Wall
- Level: Lower
Kitchen
- Description: Painted Cabinets, Backsplash
- Features: Ceiling Fan(s), Granite Counters, High Ceilings, Kitchen Island, Open Floorplan, Recessed Lighting, Vaulted Ceiling(s)
- Level: Upper
Laundry
- Description: Washer & Dryer Included
- Level: Lower
Living room
- Description: Additional Windows
- Features: High Ceilings, Open Floorplan, Recessed Lighting, Vaulted Ceiling(s)
- Level: Upper
Other
- Description: Newer Water Heater, Air Exchanger
- Level: Lower
Other
- Description: Garage, Floor Drain
- Features: Built-in Features, Storage
- Level: Main
- Area: 480
- Dimensions: 24 x 20
Storage
- Level: Lower
Heating
- Forced Air, Natural Gas
Cooling
- Ceiling Fan(s), Central Air
Appliances
- Included: Dishwasher, Disposal, Dryer, Electric Range, Exhaust Fan, Microwave, Oven, Refrigerator, Washer
Features
- Ceiling Fan(s), Pantry, TV Mounts and Hardware, Vaulted Ceiling(s), Walk-In Closet(s)
- Flooring: Vinyl, Carpet, Concrete, Laminate
- Windows: Window Treatments
- Basement: Bath/Stubbed,Concrete,Daylight,Finished,Full,Interior Entry,Storage Space,Sump Pump
- Has fireplace: No
Interior area
- Total structure area: 2,180
- Total interior livable area: 2,180 sqft
- Finished area above ground: 1,217
- Finished area below ground: 963
Property
Parking
- Total spaces: 2
- Parking features: Garage Door Opener, Lighted, Oversized, Storage, Paved, Inside Entrance, Garage Faces Front, Floor Drain, Double Driveway, Additional Parking, Attached, Concrete
- Attached garage spaces: 2
Features
- Levels: Two,Split Entry
- Stories: 2
- Patio & porch: Deck
- Exterior features: Storage, Rain Gutters, Lighting
- Fencing: Wrought Iron,Back Yard,Full
Lot
- Size: 4,791 Square Feet
- Dimensions: 41' x 120'
- Features: Landscaped, Level, Rectangular Lot
Details
- Additional structures: Shed(s)
- Parcel number: 02435300830000
Construction
Type & style
- Home type: SingleFamily
- Property subtype: Single Family Residence
Materials
- Brick, Concrete, Frame, Vinyl Siding
- Foundation: Concrete Perimeter
- Roof: Shingle
Condition
- New construction: No
- Year built: 2016
Utilities & green energy
- Sewer: Public Sewer
- Water: Public
- Utilities for property: Underground Utilities, Sewer Connected, Phone Available, Natural Gas Connected, Water Connected, Trash Pickup - Public, Cable Connected, Electricity Connected, Fiber Optic Connected
Community & HOA
Community
- Security: Smoke Detector(s)
- Subdivision: Eaglewood 4th
HOA
- Services included: None
Location
- Region: West Fargo
Financial & listing details
- Tax assessed value: $313,100
- Annual tax amount: $3,846
- Date on market: 12/17/2023
- Listing terms: VA Loan,Cash,Conventional,FHA
- Electric utility on property: Yes
- Road surface type: Asphalt, Concrete, Paved
Price history
| Date | Event | Price |
|---|---|---|
| 1/27/2025 | Listing removed | $319,900$147/sqft |
Source: BHHS broker feed #23-5511 Report a problem | ||
| 4/5/2024 | Sold | -- |
Source: Great North MLS #4011115 Report a problem | ||
| 2/27/2024 | Pending sale | $319,900$147/sqft |
Source:  FMARMLS #23-5511 Report a problem FMARMLS #23-5511 Report a problem | ||
| 2/23/2024 | Contingent | $319,900$147/sqft |
Source: FMARMLS #23-5511 Report a problem | ||
| 2/21/2024 | Price change | $319,900-1.6%$147/sqft |
Source: FMARMLS #23-5511 Report a problem | ||
| 12/14/2023 | Listed for sale | $325,000+36.6%$149/sqft |
Source: FMARMLS #23-5511 Report a problem | ||
| 3/25/2019 | Listing removed | $238,000$109/sqft |
Source: Park Co. Realtors #19-654 Report a problem | ||
| 2/21/2019 | Price change | $238,000-2.9%$109/sqft |
Source: Park Co. Realtors #19-654 Report a problem | ||
| 2/10/2019 | Listed for sale | $245,000$112/sqft |
Source: Park Co. Realtors #19-654 Report a problem | ||
| 10/26/2016 | Sold | -- |
Source:  NorthstarMLS as distributed by MLS GRID #7385469 Report a problem NorthstarMLS as distributed by MLS GRID #7385469 Report a problem | ||
Public tax history
| Year | Property taxes | Tax assessment |
|---|---|---|
| 2025 | $4,897 -13.1% | $313,100 +3.5% |
| 2024 | $5,635 -7% | $302,600 +2.8% |
| 2023 | $6,061 +4% | $294,300 +9.1% |
| 2022 | $5,831 +2.2% | $269,700 +5.7% |
| 2021 | $5,704 +2.8% | $255,100 +2.5% |
| 2020 | $5,547 -2.5% | $248,800 +2.6% |
| 2019 | $5,687 +58.1% | $242,400 +183.2% |
| 2018 | $3,597 +4.2% | $85,600 +120.9% |
| 2017 | $3,451 +62.5% | $38,750 +208.8% |
| 2016 | $2,123 +238% | $12,550 +4083.3% |
| 2015 | $628 | $300 |
Find assessor info on the county website
Neighborhood: 58078
Nearby homes
- $334,2003 bd3 ba2k sqft1102 Eaglewood Ave W, West Fargo, ND 58078Off Market

- $--3 bd3 ba1.6k sqft1022 Eaglewood Ave, West Fargo, ND 58078Sold
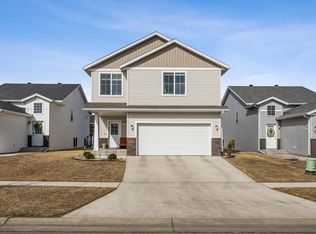
- $---- bd-- ba-- sqft1022 Eaglewood Ave W, West Fargo, ND 58078Sold
- $--4 bd2 ba2.2k sqft1106 Eaglewood Ave W, West Fargo, ND 58078Sold
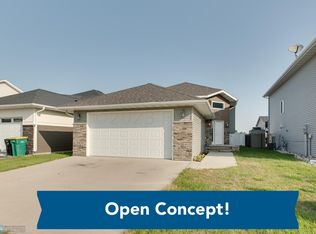
- $---- bd-- ba-- sqft1018 Eaglewood Ave W, West Fargo, ND 58078Sold
- $327,000-- bd-- ba-- sqft1027 28th Ave W, West Fargo, ND 58078Off Market
- $335,700-- bd-- ba-- sqft1103 28th Ave W, West Fargo, ND 58078Off Market
- $371,900-- bd-- ba-- sqft1110 Eaglewood Ave, West Fargo, ND 58078Off Market
Nearby schools
GreatSchools rating
- 6/10Brooks Harbor Elementary SchoolGrades: K-5Distance: 0.6 mi
- 6/10Liberty Middle SchoolGrades: 6-8Distance: 1.8 mi
- 5/10West Fargo Sheyenne High SchoolGrades: 9-12Distance: 1.9 mi
Sell for more on Zillow
Get a Zillow Showcase℠ listing at no additional cost and you could sell for .
$346,200
2% more
+$6,924
With Zillow Showcase(estimated)
$353,124
- North Dakota
- Cass County
- West Fargo
- 58078
- 1026 Eaglewood Ave W
Nearby cities
Nearby zip codes
Other West Fargo Topics
