Just 1 mile from Neptune Island Water Park, this 3 bed, 2 bath Hartsville gem features hardwood floors throughout, a jacuzzi tub for two, sunroom, architectural shingles, and solid ¾" tongue-and-groove roof decking. Nearly half an acre with fenced yard, brick patio, two storage buildings, and a 34'x76' dog kennel! Minutes from shopping, dining, and Coker University. Owner to provide clear CL100—don’t miss it!
Sold for $250,000
$250,000
1026 Edgewood Dr, Hartsville, SC 29550
3beds
1,860sqft
Single Family Residence
Built in 1961
0.46 Acres Lot
$250,800 Zestimate®
$134/sqft
$1,687 Estimated rent
Home value
$250,800
Estimated sales range
Not available
$1,687/mo
Zestimate® history
Owner options
List your home for rent
$1,687/mo
Rent Zestimate®
Find your next renter with Zillow Rental Manager. Plus, with online applications, you can quickly screen prospective tenants – for free.
$1,687/mo
Rent Zestimate®
Refinance and save
$1,147/mo
Est. payment
Refinancing to a lower rate could help reduce your monthly payments and save thousands over the life of the loan.
$1,147/mo
Est. payment
Explore your selling options
Work with a Zillow partner agent
Leverage their expertise and Zillow's premium Showcase listings to get your home seen by more buyers.
Get startedList with your own agent
Get your home in front of millions of buyers by listing it on Zillow.
Learn how to do itSell it yourself
Take full control of how buyers see your home on Zillow by listing For Sale by Owner (FSBO).
List your homeWhat's special
Zillow last checked:
Listing updated:
Listed by:
DeAnna Rogers,
Exp Realty Greyfeather Group
Bought with:
Mack Bryant, 63168
Transcendent Real Estate Group
Source: Pee Dee Realtor Association,MLS#: 20252834
Facts & features
Interior
Bedrooms & bathrooms
- Bedrooms: 3
- Bathrooms: 2
- Full bathrooms: 2
Heating
- Heat Pump
Cooling
- Central Air, Window Unit(s)
Appliances
- Included: Disposal, Dishwasher, Exhaust Fan, Microwave, Range, Refrigerator, Ice Maker
- Laundry: Wash/Dry Cnctn.
Features
- Ceiling Fan(s), Shower, Attic, Ceilings 8 Feet
- Flooring: Vinyl, Wood, Hardwood
- Doors: Storm Door(s)
- Windows: Insulated Windows, Blinds
- Attic: Pull Down Stairs
- Has fireplace: No
- Fireplace features: None
Interior area
- Total structure area: 1,860
- Total interior livable area: 1,860 sqft
Property
Parking
- Parking features: Carport
- Has carport: Yes
Features
- Levels: One
- Stories: 1
- Patio & porch: Patio
- Exterior features: Storage, Other Covered Outdoor Space (See Remarks)
- Has spa: Yes
- Spa features: Bath
- Fencing: Fenced
Lot
- Size: 0.46 Acres
Details
- Parcel number: 0360801028
Construction
Type & style
- Home type: SingleFamily
- Architectural style: Traditional
- Property subtype: Single Family Residence
Materials
- Brick Veneer/Siding
- Foundation: Crawl Space
- Roof: Shingle
Condition
- Year built: 1961
Utilities & green energy
- Sewer: Public Sewer
- Water: Public
Community & HOA
Community
- Subdivision: City
Location
- Region: Hartsville
Financial & listing details
- Price per square foot: $134/sqft
- Tax assessed value: $85,200
- Annual tax amount: $791
- Date on market: 8/27/2025
Price history
| Date | Event | Price |
|---|---|---|
| 1/26/2026 | Sold | $250,000$134/sqft |
Source: Public Record Report a problem | ||
| 12/13/2025 | Pending sale | $250,000$134/sqft |
Source:  Consolidated MLS #623008 Report a problem Consolidated MLS #623008 Report a problem | ||
| 12/9/2025 | Listed for sale | $250,000+42.9%$134/sqft |
Source: Consolidated MLS #623008 Report a problem | ||
| 8/22/2025 | Sold | $174,900-12.5%$94/sqft |
Source:  Pee Dee Realtor Association #20252834 Report a problem Pee Dee Realtor Association #20252834 Report a problem | ||
| 7/29/2025 | Listed for sale | $199,900-11.1%$107/sqft |
Source: Pee Dee Realtor Association #20252834 Report a problem | ||
| 7/26/2025 | Listing removed | $224,900$121/sqft |
Source: Pee Dee Realtor Association #20250303 Report a problem | ||
| 6/17/2025 | Price change | $224,900-4.3%$121/sqft |
Source: Pee Dee Realtor Association #20250303 Report a problem | ||
| 4/24/2025 | Listed for sale | $234,900$126/sqft |
Source: Pee Dee Realtor Association #20250303 Report a problem | ||
| 4/17/2025 | Contingent | $234,900$126/sqft |
Source: Pee Dee Realtor Association #20250303 Report a problem | ||
| 1/26/2025 | Listed for sale | $234,900$126/sqft |
Source: Pee Dee Realtor Association #20250303 Report a problem | ||
Public tax history
| Year | Property taxes | Tax assessment |
|---|---|---|
| 2024 | $711 +13.8% | $3,410 +7.9% |
| 2023 | $625 -5.8% | $3,160 |
| 2022 | $664 +5.5% | $3,160 |
| 2021 | $629 -6.9% | $3,160 |
| 2020 | $676 -1.9% | $3,160 |
| 2019 | $688 +3.3% | $3,160 +6% |
| 2018 | $666 -99.1% | $2,980 |
| 2017 | $74,600 +11700.1% | $2,980 |
| 2016 | $632 | $2,980 -0.3% |
| 2014 | $632 | $2,990 |
| 2011 | -- | -- |
| 2010 | -- | -- |
| 2008 | -- | -- |
Find assessor info on the county website
Neighborhood: 29550
Nearby homes
- $191,2003 bd2 ba2k sqft1024 Edgewood Dr, Hartsville, SC 29550Off Market
- $230,7003 bd2 ba1.9k sqft1028 Edgewood Dr, Hartsville, SC 29550Off Market
- $274,4004 bd2 ba2.4k sqft1012 Miller Ter, Hartsville, SC 29550Off Market
- $420,0004 bd4 ba3.3k sqft1010 Miller Ter, Hartsville, SC 29550Sold
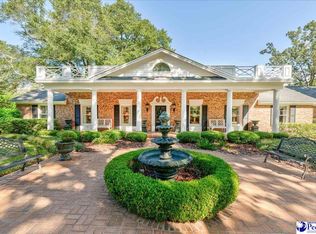
- $223,3003 bd2 ba1.7k sqft1025 Edgewood Dr, Hartsville, SC 29550Off Market
- $210,4003 bd2 ba1.7k sqft1023 Edgewood Dr, Hartsville, SC 29550Off Market
- $203,5003 bd2 ba1.7k sqft1030 Edgewood Dr, Hartsville, SC 29550Off Market
- $210,6003 bd2 ba1.3k sqft1027 Edgewood Dr, Hartsville, SC 29550Off Market
Nearby schools
GreatSchools rating
- 8/10Carolina Elementary SchoolGrades: 1-5Distance: 0.9 mi
- 3/10Hartsville Middle SchoolGrades: 6-8Distance: 0.9 mi
- 3/10Hartsville High SchoolGrades: 9-12Distance: 0.7 mi
Schools provided by the listing agent
- Elementary: Carolina
- Middle: Hartsville
- High: Hartsville
Source: Pee Dee Realtor Association. This data may not be complete. We recommend contacting the local school district to confirm school assignments for this home.


Get pre-qualified for a loan
At Zillow Home Loans, we can pre-qualify you in as little as 5 minutes with no impact to your credit score.An equal housing lender. NMLS #10287.
- South Carolina
- Darlington County
- Hartsville
- 29550
- 1026 Edgewood Dr
Nearby cities
Nearby neighborhoods
Nearby zip codes
Other Hartsville Topics
