Skip main navigation
Sold for $293,500
  • $293,500

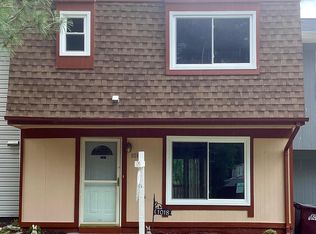
    1026 Fairford Way, Capitol Heights, MD 20743

    3beds
    1,040sqft
    Townhouse
    Built in 1980
    1,500 Square Feet Lot
    $296,800 Zestimate®
    $282/sqft
    $2,183 Estimated rent

    Home value

    $296,800

    $282,000 - $312,000

    $2,183/mo

    Zestimate® history
    Loading
    Loading...

    Owner options

    List your home for rent

    $2,183/mo

    Rent Zestimate®

    Find your next renter with Zillow Rental Manager. Plus, with online applications, you can quickly screen prospective tenants – for free.

    Learn more

    $2,183/mo

    Rent Zestimate®

    Refinance and save

    $2,192/mo

    Est. payment

    Refinancing to a lower rate could help reduce your monthly payments and save thousands over the life of the loan.

    See today's rates

    $2,192/mo

    Est. payment

    Explore your selling options

    Work with a Zillow partner agent

    Leverage their expertise and Zillow's premium Showcase listings to get your home seen by more buyers.

    Get started

    List with your own agent

    Get your home in front of millions of buyers by listing it on Zillow.

    Learn how to do it

    Sell it yourself

    Take full control of how buyers see your home on Zillow by listing For Sale by Owner (FSBO).

    List your home

    What's special

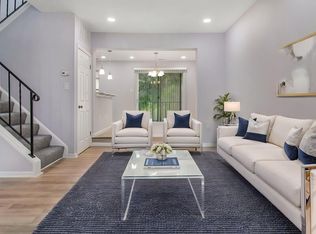
    Welcome to 1026 Fairford Way, nestled in the highly sought-after community of London Woods. This charming 3-bedroom, 1-bathroom home is the perfect starter home, offering comfort, convenience, and a touch of tranquility. As you step inside, you'll be greeted by a warm and inviting atmosphere. The open layout seamlessly connects the living room to the dining area and kitchen, creating a cozy space perfect for both relaxation and entertaining. The kitchen boasts modern updates with newer appliances, and the French doors from the dining area lead to the private backyard oasis, enhancing the indoor-outdoor flow. The fully fenced yard provides a sense of seclusion and security, making it an ideal spot for children to play or pets to roam freely. Backing up to a community playground, the backyard feels expansive and connected to nature. Imagine hosting summer barbecues on the large ground-level deck, where friends and family can gather. Upstairs, you’ll find three generously sized bedrooms, providing ample space for rest and relaxation. The full bathroom is designed with convenience in mind, featuring a Jack and Jill layout connected to the primary bedroom, offering a private yet accessible feel. Located in London Woods, you'll enjoy a friendly neighborhood vibe with easy access to local amenities, schools, and parks. Don’t miss out on making this delightful house your new home! Schedule a showing today and experience the warmth and charm of 1026 Fairford Way for yourself. **Seller prefers BCHH Title for seamless transaction. Buyer discount for reissuing the Owners Title Policy**

    Zillow last checked:

    Listing updated:

    Listed by:

    Valerie Schenning 443-509-0604,

    Cummings & Co. Realtors

    Bought with:

    Austen Rowland, SP200205782

    Redfin Corp

    Source: Bright MLS,MLS#: MDPG2113278MLS Logo

    Facts & features

    Interior

    Bedrooms & bathrooms
    • Bedrooms: 3
    • Bathrooms: 1
    • Full bathrooms: 1
    Basement
    • Area: 0
    Heating
    • Heat Pump, Electric
    Cooling
    • Central Air, Heat Pump, Electric
    Appliances
    • Included: Refrigerator, Washer/Dryer Stacked, Dishwasher, Oven/Range - Electric, Electric Water Heater
    Features
    • Combination Dining/Living
    • Flooring: Carpet
    • Has basement: No
    • Has fireplace: No
    Interior area
    • Total structure area: 1,040
    • Total interior livable area: 1,040 sqft
    • Finished area above ground: 1,040
    • Finished area below ground: 0

    Property

    Parking
    • Parking features: Assigned, Parking Lot
    • Details: Assigned Parking
    Accessibility
    • Accessibility features: None
    Features
    • Levels: Two
    • Stories: 2
    • Pool features: None
    Lot
    • Size: 1,500 Square Feet
    Details
    • Additional structures: Above Grade, Below Grade
    • Parcel number: 17182026623
    • Zoning: RSFA
    • Special conditions: Standard

    Construction

    Type & style
    • Home type: Townhouse
    • Architectural style: Traditional
    • Property subtype: Townhouse
    Materials
    • Frame
    • Foundation: Slab
    Condition
    • New construction: No
    • Year built: 1980

    Utilities & green energy

    • Sewer: Public Sewer
    • Water: Public

    Community & HOA

    Community
    • Subdivision: London Woods
    HOA
    • Has HOA: Yes
    • Amenities included: Basketball Court, Tot Lots/Playground, Tennis Court(s)
    • Services included: Common Area Maintenance, Lawn Care Front, Parking Fee, Recreation Facility, Snow Removal
    • HOA fee: $332 semi-annually
    • HOA name: POTOMAC VALLEY MANAGEMENT
    Location
    • Region: Capitol Heights
    • Municipality: Capitol Heights

    Financial & listing details

    • Price per square foot: $282/sqft
    • Tax assessed value: $253,700
    • Annual tax amount: $2,700
    • Date on market: 5/17/2024
    • Listing agreement: Exclusive Right To Sell
    • Listing terms: FHA,Conventional,Cash,VA Loan,Private Financing Available
    • Ownership: Fee Simple

    Price history

    DateEventPrice
    7/26/2024Sold$293,500+1.2%$282/sqft
    Source: Bright MLS #MDPG2113278 Report a problem
    6/21/2024Pending sale$289,900$279/sqft
    Source: Bright MLS #MDPG2113278 Report a problem
    6/11/2024Price change$289,900-3.3%$279/sqft
    Source: Bright MLS #MDPG2113278 Report a problem
    5/17/2024Listed for sale$299,900+11.5%$288/sqft
    Source: Bright MLS #MDPG2113278 Report a problem
    2/2/2022Sold$269,000$259/sqft
    Source: Bright MLS #MDPG2024330 Report a problem
    1/5/2022Pending sale$269,000$259/sqft
    Source: Bright MLS #MDPG2024330 Report a problem
    1/1/2022Listed for sale$269,000+124.4%$259/sqft
    Source: Bright MLS #MDPG2024330 Report a problem
    8/25/2011Sold$119,900$115/sqft
    Source: Public Record Report a problem
    4/21/2011Price change$119,900-6.3%$115/sqft
    Source: Realinvestors of Maryland, Inc. #PG7540049 Report a problem
    2/28/2011Price change$127,900-3.1%$123/sqft
    Source: Real Investors of Maryland Report a problem
    2/24/2011Listed for sale$132,000-39.4%$127/sqft
    Source: Real Investors of Maryland Report a problem
    12/29/2010Sold$218,000+235.9%$210/sqft
    Source: Public Record Report a problem
    10/17/2010Price change$64,900-12.9%$62/sqft
    Source: foreclosure.com Report a problem
    9/24/2010Price change$74,500-6.9%$72/sqft
    Source: foreclosure.com Report a problem
    8/21/2010Price change$80,000-20%$77/sqft
    Source: foreclosure.com Report a problem
    8/15/2010Listed for sale--
    Source: foreclosure.com Report a problem
    9/5/2009Listing removed$100,000$96/sqft
    Source: Patricia Long #PG6858222 Report a problem
    4/9/2009Price change$100,000-16.7%$96/sqft
    Source: Patricia Long #PG6858222 Report a problem
    12/15/2008Price change$120,000-20%$115/sqft
    Source: Patricia Long #PG6858222 Report a problem
    11/8/2008Price change$150,000-6.3%$144/sqft
    Source: Patricia Long #PG6858222 Report a problem
    8/30/2008Listed for sale$160,000+63.3%$154/sqft
    Source: Patricia Long #PG6858222 Report a problem
    2/27/2004Sold$98,000-1%$94/sqft
    Source: Public Record Report a problem
    3/19/2003Sold$99,000+20.7%$95/sqft
    Source: Public Record Report a problem
    3/19/1999Sold$82,000$79/sqft
    Source: Public Record Report a problem

    Public tax history

    YearProperty taxesTax assessment
    2025$4,210 +41.2%$234,733 +8.8%
    2024$2,982 +10.4%$215,767 +9.6%
    2023$2,700 -0.5%$196,800
    2022$2,713 +13.1%$196,800 +14.2%
    2021$2,400 +10.5%$172,267 +7.7%
    2020$2,172 +2.5%$160,000 +12.2%
    2019$2,119 $142,600
    2018-- $142,600 +6.5%
    2017$1,990 -46.4%$133,900 +4.9%
    2016$3,715 $127,600 +5.2%
    2015$3,715 $121,300 +5.5%
    2014$3,715 $115,000
    2013-- $115,000
    2012-- $115,000 -37.5%
    2011-- $183,910 +4.6%
    2010-- $175,842 +4.8%
    2009-- $167,776 +5.1%
    2008-- $159,710 +16.4%
    2007-- $137,252 +19.6%
    2006-- $114,796 +24.3%
    2005-- $92,340 +4.7%
    2004-- $88,220
    2003-- $88,220 +10.3%
    2002-- $79,980
    2001-- $79,980
    Find assessor info on the county website

    Neighborhood: 20743

    Nearby schools

    GreatSchools rating
    Schools provided by the listing agent
    • District: Prince George's County Public Schools

    Source: Bright MLS. This data may not be complete. We recommend contacting the local school district to confirm school assignments for this home.

    Get pre-qualified for a loan
    At Zillow Home Loans, we can pre-qualify you in as little as 5 minutes with no impact to your credit score.

    An equal housing lender. NMLS #10287.