Skip main navigation
Off market
  • $511,500

    1026 Farragut Dr N, Saint Petersburg, FL 33710

    2beds
    1,439sqft
    Single Family Residence
    Built in 1955
    7,975 Square Feet Lot
    $511,500 Zestimate®
    $355/sqft
    $4,300 Estimated rent

    Home value

    $511,500

    $481,000 - $547,000

    $4,300/mo

    Zestimate® history
    Loading
    Loading...

    Owner options

    List your home for rent

    $4,300/mo

    Rent Zestimate®

    Find your next renter with Zillow Rental Manager. Plus, with online applications, you can quickly screen prospective tenants – for free.

    Learn more

    $4,300/mo

    Rent Zestimate®

    Refinance and save

    $3,558/mo

    Est. payment

    Refinancing to a lower rate could help reduce your monthly payments and save thousands over the life of the loan.

    See today's rates

    $3,558/mo

    Est. payment

    Explore your selling options

    Work with a Zillow partner agent

    Leverage their expertise and Zillow's premium Showcase listings to get your home seen by more buyers.

    Get started

    List with your own agent

    Get your home in front of millions of buyers by listing it on Zillow.

    Learn how to do it

    Sell it yourself

    Take full control of how buyers see your home on Zillow by listing For Sale by Owner (FSBO).

    List your home

    What's special

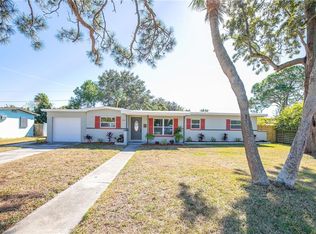
    Midcentury Modern vibes in the Jungle. The location can't be beat with this completely remodeled 1,439 Sqft 2 bed/2 bath, pool home.This Midcentury modern gem sits on a quite street in the coveted Jungle Area of St Pete,less than 10 min from the glorious beaches and 15 min from the lively downtown. Nearly everything is new, roof, AC,circular ground-shell driveway,ceramic tile floors,soft gray paint scheme and modern, new ceiling fans and lighting. The Kitchen features all new white shaker cabinets and sparkling new ss applicances. Adjoining dining area with a gigantic island with storage and seating for up to 8. One bedroom includes built-in shelving and is across from the hall bath(with tub). The enormous mastersuite has a barn door leading to the awesome en-suite bathroom with oversized shower, double sinks, linen closet and huge walk-in closet. Large laundry room with washer/dryer and built in pantry. Enjoy 2 large living spaces, a light filled livingroom and a family room with fireplace and sliders leading to an incredible outdoor oasis complete with swimming-pool, tiki-hut, bar and a large backyard. There's already a concrete pad if you want to add a hot tub or firepit area, and a large storage shed on the side of the house. if you ever tire of the backyard, you can sit on the shaded front porch and gaze at the park like setting outside your front door. Can't you just picture yourself in this picture=perfect home? Come see it today!

    This property is not currently displayed as for sale or rent on Zillow. This may be different from what's on other websites or public sources.

    Originating MLS: Pinellas Suncoast

    Facts & features

    Interior

    Bedrooms & bathrooms
    • Bedrooms: 2
    • Bathrooms: 2
    • Full bathrooms: 2
    Heating
    • Forced air, Electric
    Cooling
    • Central
    Appliances
    • Included: Dishwasher, Range / Oven, Refrigerator
    • Laundry: Inside, Laundry Room
    Features
    • Stone Counters, Walk-In Closet(s), Solid Surface Counters
    • Flooring: Tile
    • Basement: Unfinished
    • Has fireplace: Yes
    • Fireplace features: Wood Burning, Family Room
    Interior area
    • Structure area source: Public Records
    • Total interior livable area: 1,439 sqft

    Property

    Parking
    • Total spaces: 1
    • Parking features: Garage - Attached
    Features
    • Levels: One
    • Patio & porch: Rear Porch
    • Exterior features: Stucco
    • Pool features: Gunite, In Ground, Lighting
    • Has view: Yes
    • View description: City
    Lot
    • Size: 7,975 Square Feet
    • Dimensions: 80x104
    • Features: In City Limits
    • Residential vegetation: Mature Landscaping, Trees/Landscaped
    Details
    • Parcel number: 183116446220060150

    Construction

    Type & style
    • Home type: SingleFamily
    • Architectural style: Florida
    • Property subtype: Single Family Residence
    Materials
    • masonry
    • Foundation: Footing
    • Roof: Composition
    Condition
    • Year built: 1955

    Utilities & green energy

    • Sewer: Public Sewer
    • Water: Public
    • Utilities for property: Public

    Community & HOA

    Community
    • Subdivision: JUNGLE COUNTRY CLUB 3RD ADD
    Location
    • Region: Saint Petersburg

    Financial & listing details

    • Price per square foot: $355/sqft
    • Tax assessed value: $479,992
    • Annual tax amount: $7,379
    • Listing terms: Cash, Conventional
    • Ownership: Fee Simple

    Price history

    DateEventPrice
    11/9/2020Sold$366,000+4.6%$254/sqft
    Source: Stellar MLS #U8099828 Report a problem
    10/5/2020Pending sale$349,900$243/sqft
    Source: CENTURY 21 JIM WHITE & ASSOC #U8099828 Report a problem
    10/2/2020Listed for sale$349,900+52.8%$243/sqft
    Source: CENTURY 21 JIM WHITE & ASSOC #U8099828 Report a problem
    5/11/2020Sold$229,000-13.6%$159/sqft
    Source: Public Record Report a problem
    4/17/2020Pending sale$265,000$184/sqft
    Source: RE/MAX DYNAMIC #T3233800 Report a problem
    3/26/2020Listed for sale$265,000+59.6%$184/sqft
    Source: RE/MAX DYNAMIC #T3233800 Report a problem
    2/23/2010Sold$166,000+0.7%$115/sqft
    Source: Stellar MLS #U7425308 Report a problem
    11/25/2009Price change$164,900-7.9%$115/sqft
    Source: Caldwell Realty #7425308 Report a problem
    8/27/2009Listed for sale$179,000$124/sqft
    Source: Caldwell Realty #7425308 Report a problem

    Public tax history

    YearProperty taxesTax assessment
    2025$7,379 +5.4%$413,040 +2.9%
    2024$7,003 +1.6%$401,399 +3%
    2023$6,895 +2.5%$389,708 +3%
    2022$6,727 +2.9%$378,357 +21.7%
    2021$6,534 $310,836 +160.5%
    2020-- $119,342 +2.3%
    2019-- $116,659 +1.9%
    2018-- $114,484 +2.1%
    2017-- $112,129 +2.1%
    2016-- $109,823 +0.7%
    2015-- $109,060 +0.8%
    2014-- $108,194 +1.5%
    2013-- $106,595 +1.7%
    2012-- $104,813 -8.6%
    2011-- $114,660 -6%
    2010-- $121,933 +32.7%
    2009-- $91,870 +0.1%
    2008$1,102 $91,778 +3%
    2007-- $89,105 -42.7%
    2005-- $155,500 +17.6%
    2004$1,385 +2.2%$132,200 +11.9%
    2003$1,355 +4.6%$118,100 +19.9%
    2002$1,296 $98,500 -0.7%
    2001$1,296 +29.1%$99,200 +29.5%
    2000$1,004 $76,600
    Find assessor info on the county website

    Neighborhood: Azalea Homes

    Nearby schools

    GreatSchools rating
    Schools provided by the listing agent
    • Elementary: Azalea Elementary-PN
    • Middle: Azalea Middle-PN
    • High: Boca Ciega High-PN

    Source: The MLS. This data may not be complete. We recommend contacting the local school district to confirm school assignments for this home.

    Get a cash offer in 3 minutes
    Find out how much your home could sell for in as little as 3 minutes with a no-obligation cash offer.
    Estimated market value
    $511,500
    Get a cash offer in 3 minutes
    Find out how much your home could sell for in as little as 3 minutes with a no-obligation cash offer.
    Estimated market value
    $511,500