Skip main navigation
Closed
  • $959,900

    1026 Five Coves Trce, Gallatin, TN 37066

    4beds
    3,261sqft
    Single Family Residence, Residential
    Built in 2013
    9,583 Square Feet Lot
    $955,600 Zestimate®
    $294/sqft
    $3,208 Estimated rent

    Home value

    $955,600

    $898,000 - $1.01M

    $3,208/mo

    Zestimate® history
    Loading
    Loading...

    Owner options

    List your home for rent

    $3,208/mo

    Rent Zestimate®

    Find your next renter with Zillow Rental Manager. Plus, with online applications, you can quickly screen prospective tenants – for free.

    Learn more

    $3,208/mo

    Rent Zestimate®

    Refinance and save

    $5,902/mo

    Est. payment

    Refinancing to a lower rate could help reduce your monthly payments and save thousands over the life of the loan.

    See today's rates

    $5,902/mo

    Est. payment

    Explore your selling options

    Work with a Zillow partner agent

    Leverage their expertise and Zillow's premium Showcase listings to get your home seen by more buyers.

    Get started

    List with your own agent

    Get your home in front of millions of buyers by listing it on Zillow.

    Learn how to do it

    Sell it yourself

    Take full control of how buyers see your home on Zillow by listing For Sale by Owner (FSBO).

    List your home

    What's special

    Private lakeLarge walk-in pantryFull kitchenetteRec room upstairsOpen floor planBeautiful new landscapingAll brick luxury showplace
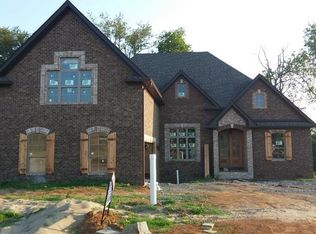
    Incredible breathtaking views! Located on a private lake in a gated community, this all brick luxury showplace has an open floor plan, huge gourmet eat-in kitchen, all stainless appliances, large walk-in pantry, formal dining, great rm with fireplace, coffered ceilings, three BR's on the main level, primary suite with massive walk-in closet, separate shower/tub/double vanities and tankless water heater. A 54 ft oversized deck (one half covered) with tv's, expands the length of the home with an equally spacious patio underneath. The rec room upstairs features a full kitchenette/two tv's, wine fridge and bar. Entertainer's dream with Sonos whole house speaker system, pool table (which stays) and a 24x11 media room with surround sound/three tv's. In 2020 sellers installed new roof, new luxury plank flooring throughout, & built the new outdoor patio with natural gas fire-pit. Tons of storage space..possible expansion walk in floored attic with 16 ft. ceilings, walk in crawlspace storage under the deck. Beautiful new landscaping in 2024, fenced back yard backing up to the walking trail that circles the lake. Three car immaculate garage features an EV charger! Just minutes from schools, shopping/dining, marinas and Old Hickory Lake! This house is even more stunning in person!

    Zillow last checked:

    Listing updated:

    Listed by:

    Sherry Agee-Smith 615-400-6985,

    simpliHOM

    Bought with:

    Courtney McCracken, 366203

    Coldwell Banker Southern Realty

    Source: RealTracs MLS as distributed by MLS GRID,MLS#: 2989703MLS Logo

    Facts & features

    Interior

    Bedrooms & bathrooms
    • Bedrooms: 4
    • Bathrooms: 3
    • Full bathrooms: 3
    • Main level bedrooms: 3
    Heating
    • Central, Natural Gas
    Cooling
    • Ceiling Fan(s), Central Air, Electric
    Appliances
    • Included: Built-In Gas Oven, Built-In Gas Range, Dishwasher, Disposal, ENERGY STAR Qualified Appliances, Freezer, Indoor Grill, Microwave, Refrigerator, Stainless Steel Appliance(s)
    • Laundry: Electric Dryer Hookup, Washer Hookup
    Features
    • Ceiling Fan(s), Entrance Foyer, Extra Closets, High Ceilings, Open Floorplan, Pantry, Walk-In Closet(s), Wet Bar, High Speed Internet
    • Flooring: Tile, Vinyl
    • Basement: Crawl Space
    • Number of fireplaces: 1
    • Fireplace features: Great Room
    Interior area
    • Total structure area: 3,261
    • Total interior livable area: 3,261 sqft
    • Finished area above ground: 3,261

    Property

    Parking
    • Total spaces: 3
    • Parking features: Garage Door Opener, Attached
    • Attached garage spaces: 3
    Features
    • Levels: Two
    • Stories: 2
    • Patio & porch: Deck, Covered, Patio
    • Exterior features: Gas Grill
    • Fencing: Back Yard
    • Has view: Yes
    • View description: Lake
    • Has water view: Yes
    • Water view: Lake
    • Waterfront features: Lake Front
    Lot
    • Size: 9,583 Square Feet
    • Features: Level, Views
    • Topography: Level,Views
    Details
    • Parcel number: 165D C 02800 000
    • Special conditions: Standard

    Construction

    Type & style
    • Home type: SingleFamily
    • Property subtype: Single Family Residence, Residential
    Materials
    • Brick
    • Roof: Shingle
    Condition
    • New construction: No
    • Year built: 2013

    Utilities & green energy

    • Sewer: Public Sewer
    • Water: Public
    • Utilities for property: Electricity Available, Natural Gas Available, Water Available, Cable Connected, Underground Utilities

    Community & HOA

    Community
    • Security: Carbon Monoxide Detector(s), Smoke Detector(s), Smart Camera(s)/Recording
    • Subdivision: Five Coves Trace
    HOA
    • Has HOA: Yes
    • Amenities included: Gated, Sidewalks, Underground Utilities, Trail(s)
    • Services included: Trash
    • HOA fee: $390 quarterly
    Location
    • Region: Gallatin

    Financial & listing details

    • Price per square foot: $294/sqft
    • Tax assessed value: $687,100
    • Annual tax amount: $2,441
    • Date on market: 9/5/2025
    • Electric utility on property: Yes

    Price history

    DateEventPrice
    10/8/2025Sold$959,900$294/sqft
    Source: RealTracs MLS as distributed by MLS GRID #2989703 Report a problem
    9/18/2025Pending sale$959,900$294/sqft
    Source: RealTracs MLS as distributed by MLS GRID #2989703 Report a problem
    9/9/2025Contingent$959,900$294/sqft
    Source: RealTracs MLS as distributed by MLS GRID #2989703 Report a problem
    9/5/2025Listed for sale$959,900+120.7%$294/sqft
    Source: RealTracs MLS as distributed by MLS GRID #2989703 Report a problem
    12/20/2016Sold$435,000-2.2%$133/sqft
    Source: RealTracs MLS as distributed by MLS GRID #1778545 Report a problem
    11/5/2016Listed for sale$445,000+15.3%$136/sqft
    Source: Reliant Realty ERA Powered #1778545 Report a problem
    4/10/2014Sold$385,932+493.7%$118/sqft
    Source: Public Record Report a problem
    12/11/2013Sold$65,000$20/sqft
    Source: Public Record Report a problem

    Public tax history

    YearProperty taxesTax assessment
    2025$2,441 $171,775
    2024$2,441 -11.3%$171,775 +40.6%
    2023$2,751 -0.5%$122,175 -75%
    2022$2,764 +0%$488,700
    2021$2,764 $488,700
    2020$2,764 $488,700
    2019$2,764 +24.5%$488,700 +37.6%
    2018$2,219 $355,100
    2017-- --
    2016-- --
    2015-- --
    2014-- --
    Find assessor info on the county website

    Neighborhood: 37066

    Nearby schools

    GreatSchools rating
    Schools provided by the listing agent
    • Elementary: Jack Anderson Elementary
    • Middle: Station Camp Middle School
    • High: Station Camp High School

    Source: RealTracs MLS as distributed by MLS GRID. This data may not be complete. We recommend contacting the local school district to confirm school assignments for this home.

    Get a cash offer in 3 minutes
    Find out how much your home could sell for in as little as 3 minutes with a no-obligation cash offer.
    Estimated market value
    $955,600
    Get a cash offer in 3 minutes
    Find out how much your home could sell for in as little as 3 minutes with a no-obligation cash offer.
    Estimated market value
    $955,600