Meticulously maintained patio home in a desirable 55+ community (neighborhood allows a certain percentage to be under 55). Built in 2022, this home offers effortless living in a prime location with easy access to I-485 and walking distance to shopping and dining. Enjoy quiet mornings on the inviting rocking chair front porch or relax in the evening on the covered patio overlooking a private, fenced backyard with lush landscaping. Inside, the open floor plan connects the family room, kitchen, and dining areas, creating a warm and welcoming flow. The family room features built-ins and a cozy fireplace, while the kitchen impresses with beautiful cabinetry, Quartz countertops, tile backsplash, under-cabinet lighting, gas cooktop, wall oven, convection microwave, food pantry with wood shelving, center island with bar seating, and pendant lighting. The spacious primary suite includes a walk-in closet and a luxurious bath with a floor to ceiling tiled walk-in shower with bench, beautiful vanity w/ dual sinks & quartz countertops, plus a linen and water closet. The split-bedroom layout provides privacy, with the second bedroom—currently used as a den/office. Magnificent laundry room with sink. (Washer/Dryer included). Private exterior storage room perfect for gardening tools, patio cushions, etc. Meticulously cared for and move-in ready, this home combines comfort, convenience, and style in one perfect package. Don't miss this one! Refrigerator, Washer/Dryer included.
Closed
$485,000
1026 Galloway Dr, Matthews, NC 28104
2beds
1,476sqft
Single Family Residence
Built in 2022
0.14 Acres Lot
$483,200 Zestimate®
$329/sqft
$2,340 Estimated rent
Home value
$483,200
Estimated sales range
Not available
$2,340/mo
Zestimate® history
Owner options
List your home for rent
$2,340/mo
Rent Zestimate®
Find your next renter with Zillow Rental Manager. Plus, with online applications, you can quickly screen prospective tenants – for free.
$2,340/mo
Rent Zestimate®
Refinance and save
$3,182/mo
Est. payment
Refinancing to a lower rate could help reduce your monthly payments and save thousands over the life of the loan.
$3,182/mo
Est. payment
Explore your selling options
Work with a Zillow partner agent
Leverage their expertise and Zillow's premium Showcase listings to get your home seen by more buyers.
Get startedList with your own agent
Get your home in front of millions of buyers by listing it on Zillow.
Learn how to do itSell it yourself
Take full control of how buyers see your home on Zillow by listing For Sale by Owner (FSBO).
List your homeWhat's special
Cozy fireplaceSplit-bedroom layout provides privacyGas cooktopWall ovenConvection microwaveTile backsplashUnder-cabinet lighting
Zillow last checked:
Listing updated:
Listed by:
Lisa Holden LisaHolden@HoldenRealty.net,
Holden Realty
Bought with:
Lauren Campbell
Howard Hanna Allen Tate Southpark
Source: Canopy MLS as distributed by MLS GRID,MLS#: 4319367
Facts & features
Interior
Bedrooms & bathrooms
- Bedrooms: 2
- Bathrooms: 2
- Full bathrooms: 2
- Main level bedrooms: 2
Primary bedroom
- Level: Main
Bedroom s
- Level: Main
Bathroom full
- Level: Main
Bathroom full
- Level: Main
Dining area
- Level: Main
Family room
- Level: Main
Kitchen
- Level: Main
Laundry
- Level: Main
Heating
- Central, Natural Gas
Cooling
- Ceiling Fan(s), Central Air, Electric
Appliances
- Included: Microwave, Dishwasher, Disposal, Gas Cooktop, Refrigerator, Wall Oven, Washer/Dryer
- Laundry: Laundry Room
Features
- Built-in Features, Kitchen Island, Open Floorplan, Pantry, Walk-In Closet(s)
- Flooring: Vinyl
- Doors: Storm Door(s)
- Windows: Window Treatments
- Has basement: No
- Fireplace features: Family Room, Gas Log
Interior area
- Total structure area: 1,476
- Total interior livable area: 1,476 sqft
- Finished area above ground: 1,476
- Finished area below ground: 0
Property
Parking
- Total spaces: 2
- Parking features: Driveway, Attached Garage, Keypad Entry, Garage on Main Level
- Attached garage spaces: 2
- Has uncovered spaces: Yes
Features
- Levels: One
- Stories: 1
- Patio & porch: Covered, Front Porch, Patio
- Exterior features: In-Ground Irrigation, Lawn Maintenance, Storage
- Pool features: Community
- Fencing: Back Yard
Lot
- Size: 0.14 Acres
- Features: Level
Details
- Parcel number: 08321249
- Zoning: Residential
- Special conditions: Estate
Construction
Type & style
- Home type: SingleFamily
- Property subtype: Single Family Residence
Materials
- Fiber Cement
- Foundation: Slab
Condition
- New construction: No
- Year built: 2022
Utilities & green energy
- Sewer: County Sewer
- Water: County Water
- Utilities for property: Cable Connected
Community & HOA
Community
- Features: Fifty Five and Older, Clubhouse, Pond, Sidewalks
- Senior community: Yes
- Subdivision: The Courtyards On Lawyers Road
HOA
- Has HOA: Yes
- HOA fee: $295 monthly
- HOA name: Key Community Management
- HOA phone: 704-321-1556
Location
- Region: Matthews
Financial & listing details
- Price per square foot: $329/sqft
- Tax assessed value: $477,100
- Annual tax amount: $3,244
- Date on market: 11/7/2025
- Cumulative days on market: 109 days
- Listing terms: Cash,Conventional,FHA,VA Loan
- Road surface type: Concrete, Paved
Price history
| Date | Event | Price |
|---|---|---|
| 3/31/2026 | Sold | $485,000-3%$329/sqft |
Source:  Canopy MLS as distributed by MLS GRID #4319367 Report a problem Canopy MLS as distributed by MLS GRID #4319367 Report a problem | ||
| 1/8/2026 | Price change | $499,900-4.8%$339/sqft |
Source: Canopy MLS as distributed by MLS GRID #4319367 Report a problem | ||
| 11/7/2025 | Listed for sale | $525,000+17.8%$356/sqft |
Source: Canopy MLS as distributed by MLS GRID #4319367 Report a problem | ||
| 10/18/2022 | Sold | $445,500$302/sqft |
Source: Public Record Report a problem | ||
Public tax history
| Year | Property taxes | Tax assessment |
|---|---|---|
| 2025 | $3,244 +6.9% | $477,100 +37.5% |
| 2024 | $3,035 +6.9% | $347,100 |
| 2023 | $2,840 +4842.8% | $347,100 +24692.9% |
| 2022 | $57 | $1,400 |
Find assessor info on the county website
Neighborhood: 28104
Nearby homes
- $532,1003 bd3 ba2.1k sqft1030 Galloway Dr, Matthews, NC 28104Off Market
- $570,0003 bd3 ba2.1k sqft1022 Galloway Dr, Matthews, NC 28104Sold

- $652,6003 bd3 ba2.8k sqft1045 Gradison Dr #117, Stallings, NC 28104Off Market
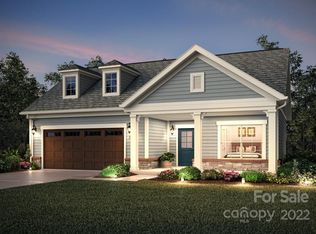
- $476,3002 bd2 ba1.5k sqft1033 Gradison Dr #114, Stallings, NC 28104Off Market

- $444,8002 bd2 ba1.4k sqft1018 Galloway Dr, Matthews, NC 28104Off Market
- $484,5002 bd2 ba1.9k sqft1034 Galloway Dr, Matthews, NC 28104Off Market
- $487,0002 bd2 ba1.5k sqft1033 Gradison Dr, Matthews, NC 28104Off Market
- $637,3003 bd3 ba2.6k sqft1037 Gradison Dr, Matthews, NC 28104Off Market
Nearby schools
GreatSchools rating
- 9/10Stallings Elementary SchoolGrades: K-5Distance: 3.7 mi
- 9/10Porter Ridge Middle SchoolGrades: 6-8Distance: 5 mi
- 7/10Porter Ridge High SchoolGrades: 9-12Distance: 4.8 mi
Schools provided by the listing agent
- Elementary: Stallings
- Middle: Porter Ridge
- High: Porter Ridge
Source: Canopy MLS as distributed by MLS GRID. This data may not be complete. We recommend contacting the local school district to confirm school assignments for this home.
Get a cash offer in 3 minutes
Find out how much your home could sell for in as little as 3 minutes with a no-obligation cash offer.
Estimated market value
$483,200
Get a cash offer in 3 minutes
Find out how much your home could sell for in as little as 3 minutes with a no-obligation cash offer.
Estimated market value
$483,200
- North Carolina
- Union County
- Matthews
- 28104
- 1026 Galloway Dr
Nearby cities
Nearby zip codes
Other Matthews Topics
