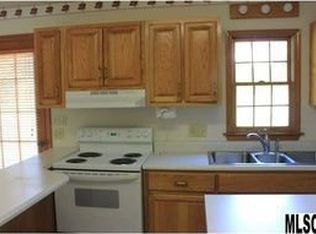
Lovely 3 bedroom, 1.5 bath home in the Hibriten Mountain area. Located off of Hibriten Drive in the Prestwood Heights subdivision, this quaint home has an all-brick exterior with vinyl trim, along with a spacious carport. The landscaping is mature, and the setting is in a very low traffic area of the subdivision. The roof is only a few years old and should have many years of life remaining. Inside the home you will find a working kitchen with a wall oven, cooktop, newer refrigerator as well as a new sink and butcher block countertops. This home features both a living room and a den. Perfect for an additional living space!! There is a large patio off the den (which also features a brick fireplace). The basement has a single garage door going out to a second driveway. Perfect for a workshop or possible future living space? With a super nice neighborhood, great location and a lovely home with some many fresh upgrades why look further? Call today for an appointment!
Closed
$266,500
1026 Garden St SE, Lenoir, NC 28645
3beds
1,459sqft
Single Family Residence
Built in 1964
0.47 Acres Lot
$269,400 Zestimate®
$183/sqft
$1,680 Estimated rent
Home value
$269,400
$213,000 - $342,000
$1,680/mo
Zestimate® history
Owner options
List your home for rent
$1,680/mo
Rent Zestimate®
Find your next renter with Zillow Rental Manager. Plus, with online applications, you can quickly screen prospective tenants – for free.
$1,680/mo
Rent Zestimate®
Refinance and save
$1,555/mo
Est. payment
Refinancing to a lower rate could help reduce your monthly payments and save thousands over the life of the loan.
$1,555/mo
Est. payment
Explore your selling options
Work with a Zillow partner agent
Leverage their expertise and Zillow's premium Showcase listings to get your home seen by more buyers.
Get startedList with your own agent
Get your home in front of millions of buyers by listing it on Zillow.
Learn how to do itSell it yourself
Take full control of how buyers see your home on Zillow by listing For Sale by Owner (FSBO).
List your homeWhat's special
All-brick exteriorLarge patioWorking kitchenNew sinkWall ovenSpacious carportBrick fireplace
Zillow last checked:
Listing updated:
Listed by:
Julian Baker jbaker@bakerrealtyhomes.com,
Baker Realty
Bought with:
G Franco-Costales
EXP Realty LLC Mooresville
Source: Canopy MLS as distributed by MLS GRID,MLS#: 4244664
Facts & features
Interior
Bedrooms & bathrooms
- Bedrooms: 3
- Bathrooms: 2
- Full bathrooms: 1
- 1/2 bathrooms: 1
- Main level bedrooms: 3
Primary bedroom
- Level: Main
Bedroom s
- Level: Main
Bedroom s
- Level: Main
Bathroom full
- Level: Main
Bathroom half
- Level: Main
Den
- Level: Main
Kitchen
- Level: Main
Living room
- Level: Main
Heating
- Heat Pump
Cooling
- Heat Pump
Appliances
- Included: Electric Cooktop, Electric Oven, Refrigerator
- Laundry: In Basement
Features
- Flooring: Carpet, Tile
- Basement: Basement Garage Door,Unfinished
- Fireplace features: Den
Interior area
- Total structure area: 1,459
- Total interior livable area: 1,459 sqft
- Finished area above ground: 1,459
- Finished area below ground: 0
Property
Parking
- Total spaces: 2
- Parking features: Basement, Attached Carport, Driveway
- Garage spaces: 1
- Carport spaces: 1
- Covered spaces: 2
- Has uncovered spaces: Yes
- Details: single carport, single garage in the basement
Features
- Levels: One
- Stories: 1
Lot
- Size: 0.47 Acres
- Features: Cleared
Details
- Parcel number: 09184 1 46
- Zoning: R-15
- Special conditions: Standard
Construction
Type & style
- Home type: SingleFamily
- Architectural style: Ranch
- Property subtype: Single Family Residence
Materials
- Brick Full, Vinyl
Condition
- New construction: No
- Year built: 1964
Utilities & green energy
- Sewer: Public Sewer
- Water: City
Community & HOA
Community
- Subdivision: None
Location
- Region: Lenoir
- Elevation: 1000 Feet
Financial & listing details
- Price per square foot: $183/sqft
- Tax assessed value: $213,500
- Annual tax amount: $1,080
- Date on market: 4/10/2025
- Cumulative days on market: 56 days
- Listing terms: Cash,Conventional,FHA,USDA Loan,VA Loan
- Road surface type: Concrete, Paved
Price history
| Date | Event | Price |
|---|---|---|
| 7/1/2025 | Sold | $266,500-1.3%$183/sqft |
Source:  Canopy MLS as distributed by MLS GRID #4244664 Report a problem Canopy MLS as distributed by MLS GRID #4244664 Report a problem | ||
| 6/10/2025 | Pending sale | $269,900$185/sqft |
Source: Canopy MLS as distributed by MLS GRID #4244664 Report a problem | ||
| 6/5/2025 | Listing removed | $269,900$185/sqft |
Source: Canopy MLS as distributed by MLS GRID #4244664 Report a problem | ||
| 6/2/2025 | Price change | $269,900-1.1%$185/sqft |
Source: Canopy MLS as distributed by MLS GRID #4244664 Report a problem | ||
| 5/2/2025 | Price change | $272,900-2.5%$187/sqft |
Source: Canopy MLS as distributed by MLS GRID #4244664 Report a problem | ||
| 4/10/2025 | Listed for sale | $279,900+115.5%$192/sqft |
Source: Canopy MLS as distributed by MLS GRID #4244664 Report a problem | ||
| 3/11/2011 | Listing removed | $129,900$89/sqft |
Source: NCI #9555302 Report a problem | ||
| 9/13/2010 | Listed for sale | $129,900+23.7%$89/sqft |
Source: NCI #9555302 Report a problem | ||
| 1/26/2007 | Sold | $105,000+1.4%$72/sqft |
Source: Public Record Report a problem | ||
| 6/24/2005 | Sold | $103,500$71/sqft |
Source: Public Record Report a problem | ||
Public tax history
| Year | Property taxes | Tax assessment |
|---|---|---|
| 2025 | $1,080 +32.1% | $213,500 +68.2% |
| 2024 | $817 | $126,900 |
| 2023 | $817 | $126,900 |
| 2022 | $817 | $126,900 |
| 2021 | $817 -62.3% | $126,900 +8.6% |
| 2020 | $2,165 +187.3% | $116,800 |
| 2019 | $754 | $116,800 |
| 2018 | $754 | $116,800 |
| 2017 | $754 -1.3% | $116,800 |
| 2016 | $764 | $116,800 |
| 2015 | $764 -45.5% | $116,800 |
| 2014 | $1,401 | $116,800 |
| 2013 | -- | $116,800 +15.6% |
| 2012 | -- | $101,000 |
| 2011 | -- | $101,000 |
| 2010 | -- | $101,000 |
| 2009 | -- | $101,000 |
| 2008 | -- | $101,000 |
| 2007 | -- | $101,000 |
| 2006 | -- | $101,000 |
| 2005 | -- | $101,000 +7.3% |
| 2004 | -- | $94,100 |
| 2003 | -- | $94,100 |
| 2002 | -- | $94,100 |
| 2001 | -- | $94,100 +31.8% |
| 2000 | -- | $71,400 |
Find assessor info on the county website
Neighborhood: 28645
Nearby homes
- $310,7003 bd2 ba1.6k sqft1020 Garden St SE, Lenoir, NC 28645Off Market
- $370,5003 bd2 ba2.3k sqft1017 Garden St SE, Lenoir, NC 28645Off Market
- $298,1003 bd2 ba1.5k sqft1032 Garden St SE, Lenoir, NC 28645Off Market
- $2,800-- bd-- ba-- sqftMillbrook Pl, Lenoir, NC 28645Off Market
- $369,9004 bd3 ba4.1k sqft1031 Randolph Cir SE, Lenoir, NC 28645Sold
- $260,9003 bd2 ba1.1k sqft1002 Millbrook Pl SE, Lenoir, NC 28645Off Market
- $15,700-- bd-- ba-- sqftMillbrook Pl SE, Lenoir, NC 28645Off Market
- $389,9003 bd2 ba2.1k sqft1021 Randolph Cir SE, Lenoir, NC 28645Sold
Nearby schools
GreatSchools rating
- 5/10Lower Creek ElementaryGrades: PK-5Distance: 1.8 mi
- 8/10William Lenoir MiddleGrades: 6-8Distance: 2.1 mi
- 4/10Hibriten HighGrades: PK,9-12Distance: 2.2 mi
Schools provided by the listing agent
- Elementary: Lower Creek
- Middle: William Lenoir
- High: Hibriten
Source: Canopy MLS as distributed by MLS GRID. This data may not be complete. We recommend contacting the local school district to confirm school assignments for this home.
Get a cash offer in 3 minutes
Find out how much your home could sell for in as little as 3 minutes with a no-obligation cash offer.
Estimated market value
$269,400
Get a cash offer in 3 minutes
Find out how much your home could sell for in as little as 3 minutes with a no-obligation cash offer.
Estimated market value
$269,400
- North Carolina
- Caldwell County
- Lenoir
- 28645
- 1026 Garden St SE
Nearby cities
Nearby zip codes
Other Lenoir Topics
