Skip main navigation
Sold for $535,000
  • $535,000

    1026 Gay Street, Longmont, CO 80501

    4beds
    1,555sqft
    Single Family Residence
    Built in 1951
    6,170 Square Feet Lot
    $531,400 Zestimate®
    $344/sqft
    $3,128 Estimated rent

    Home value

    $531,400

    $494,000 - $574,000

    $3,128/mo

    Zestimate® history
    Loading
    Loading...

    Owner options

    List your home for rent

    $3,128/mo

    Rent Zestimate®

    Find your next renter with Zillow Rental Manager. Plus, with online applications, you can quickly screen prospective tenants – for free.

    Learn more

    $3,128/mo

    Rent Zestimate®

    Refinance and save

    $3,121/mo

    Est. payment

    Refinancing to a lower rate could help reduce your monthly payments and save thousands over the life of the loan.

    See today's rates

    $3,121/mo

    Est. payment

    Explore your selling options

    Work with a Zillow partner agent

    Leverage their expertise and Zillow's premium Showcase listings to get your home seen by more buyers.

    Get started

    List with your own agent

    Get your home in front of millions of buyers by listing it on Zillow.

    Learn how to do it

    Sell it yourself

    Take full control of how buyers see your home on Zillow by listing For Sale by Owner (FSBO).

    List your home

    What's special

    Delightful gardenSpacious patioBackyard retreatMaster suiteCozy family roomStainless steel appliancesDual closets
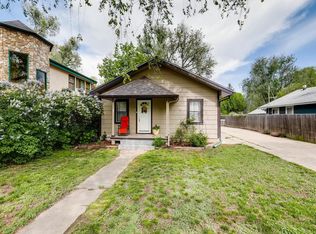
    Welcome to 1026 Gay Street, where timeless charm and everyday comfort come together. You'll find a home full of warmth and character. Original wood floors, updated paint throughout, and thoughtful touches in every space. This charming 4-bedroom, 2-bathroom exudes retro appeal and character, featuring an open living space with beautifully refinished hardwood floors. The modern kitchen is equipped with stainless steel appliances and a versatile mobile island, perfect for culinary enthusiasts. The master suite serves as a serene retreat with elegant wooden floors and dual closets. Discover a hidden gem—a secret bonus room tucked away in the upper attic accessible from the primary suite. Relax in the cozy family room, complete with a wood-burning fireplace or step outside to a backyard retreat with a spacious patio and a delightful garden filled with vibrant flowers and fruit trees. A detached garage provides parking and a workshop-style storage space. Just blocks to Roosevelt Park and all the shops and restaurants of downtown Longmont, this is a rare opportunity to own a piece of Old Town's heart and it is on a lot that gives you room to breathe, grow, and feel at home.

    Zillow last checked:

    Listing updated:

    Listed by:

    Lacey Valdez 303-378-3494,

    Rockwell Realty,

    Sandra Chavez 303-638-7701,

    Rockwell Realty

    Bought with:

    Taylor Simmons, 100057468

    Hatch Realty, LLC

    Source: REcolorado as distributed by MLS GRID,MLS#: 6582824MLS Logo

    Facts & features

    Interior

    Bedrooms & bathrooms
    • Bedrooms: 4
    • Bathrooms: 2
    • Full bathrooms: 2
    • Main level bathrooms: 2
    • Main level bedrooms: 4
    Primary bedroom
    • Description: High Ceiling, Ceiling Fan, Double Closet
    • Level: Main
    Bedroom
    • Description: Front Bedroom/Office/Study With French Doors
    • Level: Main
    Bedroom
    • Description: Bright And Charming With Hardwood Floors
    • Level: Main
    Bedroom
    • Description: Carpeted
    • Level: Main
    Bathroom
    • Description: Full Updated Bath Located In Hallway Off Kitchen
    • Level: Main
    Bathroom
    • Description: Undated, High Ceilings, Located In Primary Bedroom
    • Level: Main
    Bonus room
    • Description: Beautifully Finished Bonus Room Located In Upstairs Attic
    Dining room
    • Description: Welcoming, Adjacent To Kitchen
    • Level: Main
    Kitchen
    • Description: Updated, Stainless Steal Appliances, Island
    • Level: Main
    Living room
    • Description: Wood Burning Fireplace, Cozy, Access To Back Yard
    • Level: Main
    Utility room
    • Description: Located In Hallway Off Kitchen
    • Level: Main
    Heating
    • Forced Air, Wood Stove
    Cooling
    • None
    Appliances
    • Included: Dishwasher, Disposal, Microwave, Range, Range Hood, Refrigerator, Self Cleaning Oven, Washer
    Features
    • Block Counters, Built-in Features, Ceiling Fan(s), High Ceilings, High Speed Internet, Kitchen Island, No Stairs, Primary Suite, Quartz Counters
    • Flooring: Carpet, Tile, Wood
    • Basement: Crawl Space
    • Number of fireplaces: 1
    • Fireplace features: Family Room, Free Standing, Wood Burning Stove
    • Common walls with other units/homes: No Common Walls
    Interior area
    • Total structure area: 1,555
    • Total interior livable area: 1,555 sqft
    • Finished area above ground: 1,555

    Property

    Parking
    • Total spaces: 3
    • Parking features: Concrete, Exterior Access Door, Lighted, Storage
    • Garage spaces: 1
    • Details: Off Street Spaces: 2
    Features
    • Levels: One
    • Stories: 1
    • Entry location: Ground
    • Patio & porch: Front Porch, Patio
    • Exterior features: Garden, Private Yard, Rain Gutters
    • Fencing: Full
    Lot
    • Size: 6,170 Square Feet
    • Features: Landscaped, Many Trees, Near Public Transit
    • Residential vegetation: Grassed
    Details
    • Parcel number: R0044858
    • Special conditions: Standard

    Construction

    Type & style
    • Home type: SingleFamily
    • Architectural style: Bungalow
    • Property subtype: Single Family Residence
    Materials
    • Frame
    Condition
    • Updated/Remodeled
    • Year built: 1951

    Utilities & green energy

    • Electric: 220 Volts
    • Sewer: Public Sewer
    • Water: Public
    • Utilities for property: Electricity Connected, Natural Gas Connected

    Community & HOA

    Community
    • Subdivision: North Longmont Aka Howze & Sheir Lg
    HOA
    • Has HOA: No
    Location
    • Region: Longmont

    Financial & listing details

    • Price per square foot: $344/sqft
    • Tax assessed value: $506,800
    • Annual tax amount: $2,762
    • Date on market: 8/2/2025
    • Listing terms: Cash,Conventional,FHA,VA Loan
    • Exclusions: A/C Unit In Front Office/Bedroom, Security Cameras, Tv Wall Mounts, And Curtains.
    • Ownership: Individual
    • Electric utility on property: Yes
    • Road surface type: Alley Paved, Paved

    Price history

    DateEventPrice
    9/5/2025Sold$535,000-2.7%$344/sqft
    Source: REcolorado as distributed by MLS GRID #6582824 Report a problem
    8/12/2025Pending sale$550,000$354/sqft
    Source: REcolorado as distributed by MLS GRID #6582824 Report a problem
    8/2/2025Listed for sale$550,000+8.7%$354/sqft
    Source: REcolorado as distributed by MLS GRID #6582824 Report a problem
    12/27/2023Sold$506,000-2.5%$325/sqft
    Source: Public Record Report a problem
    11/13/2023Pending sale$519,000$334/sqft
    Source: REcolorado as distributed by MLS GRID #8960858 Report a problem
    10/26/2023Listed for sale$519,000+130.7%$334/sqft
    Source: REcolorado as distributed by MLS GRID #8960858 Report a problem
    10/24/2008Sold$225,000-4.3%$145/sqft
    Source: Public Record Report a problem
    9/25/2008Listed for sale$235,000$151/sqft
    Source: Active Website #569528 Report a problem
    5/31/2008Listing removed$235,000$151/sqft
    Source: Rubloff Chicago Real Estate #569528 Report a problem
    5/19/2008Listed for sale$235,000+2.2%$151/sqft
    Source: Rubloff Chicago Real Estate #569528 Report a problem
    5/18/2004Sold$230,000+9.8%$148/sqft
    Source: Public Record Report a problem
    7/13/2001Sold$209,500+47.5%$135/sqft
    Source: Public Record Report a problem
    11/9/1998Sold$142,000+5054.3%$91/sqft
    Source: Public Record Report a problem
    2/17/1995Sold$2,755$2/sqft
    Source: Public Record Report a problem

    Public tax history

    YearProperty taxesTax assessment
    2025$2,762 +1.4%$31,675 -2.7%
    2024$2,725 +10.7%$32,562 -1%
    2023$2,462 -1.3%$32,878 +32.2%
    2022$2,493 +4.4%$24,875 -2.8%
    2021$2,389 $25,590 +4%
    2020$2,389 +17.4%$24,597
    2019$2,035 $24,597 +14.8%
    2018$2,035 $21,427 -9.5%
    2017$2,035 +13.6%$23,689 +26.4%
    2016$1,792 +4.9%$18,746 +24.7%
    2015$1,708 +21.6%$15,036
    2014$1,404 -11.9%$15,036
    2013$1,595 +6.8%$15,036 -12.5%
    2012$1,493 -3.6%$17,193
    2011$1,549 +1.8%--
    2010$1,521 +11.7%$17,990
    2009$1,361 +12.1%$17,990 -3.5%
    2008$1,214 +3.3%$18,640
    2007$1,175 -1.8%$18,640 +3.7%
    2006$1,196 -1.7%$17,980
    2005$1,218 +1.2%$17,980 -2.4%
    2004$1,204 +3.2%$18,420
    2003$1,166 +10.5%$18,420
    2002$1,055 --
    2001-- $168,200
    Find assessor info on the county website

    Neighborhood: Loomiller

    Nearby schools

    GreatSchools rating
    Schools provided by the listing agent
    • Elementary: Mountain View
    • Middle: Longs Peak
    • High: Longmont
    • District: St. Vrain Valley RE-1J

    Source: REcolorado as distributed by MLS GRID. This data may not be complete. We recommend contacting the local school district to confirm school assignments for this home.

    Get a cash offer in 3 minutes
    Find out how much your home could sell for in as little as 3 minutes with a no-obligation cash offer.
    Estimated market value
    $531,400
    Get a cash offer in 3 minutes
    Find out how much your home could sell for in as little as 3 minutes with a no-obligation cash offer.
    Estimated market value
    $531,400