Skip main navigation
Off market
  • $226,800

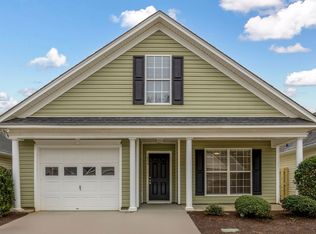
    1026 Glencroft Dr, Columbia, SC 29210

    3beds
    1,325sqft
    SingleFamily
    Built in 2008
    3,920 Square Feet Lot
    $226,800 Zestimate®
    $171/sqft
    $1,866 Estimated rent

    Home value

    $226,800

    $215,000 - $238,000

    $1,866/mo

    Zestimate® history
    Loading
    Loading...

    Owner options

    List your home for rent

    $1,866/mo

    Rent Zestimate®

    Find your next renter with Zillow Rental Manager. Plus, with online applications, you can quickly screen prospective tenants – for free.

    Learn more

    $1,866/mo

    Rent Zestimate®

    Refinance and save

    $1,164/mo

    Est. payment

    Refinancing to a lower rate could help reduce your monthly payments and save thousands over the life of the loan.

    See today's rates

    $1,164/mo

    Est. payment

    Explore your selling options

    Work with a Zillow partner agent

    Leverage their expertise and Zillow's premium Showcase listings to get your home seen by more buyers.

    Get started

    List with your own agent

    Get your home in front of millions of buyers by listing it on Zillow.

    Learn how to do it

    Sell it yourself

    Take full control of how buyers see your home on Zillow by listing For Sale by Owner (FSBO).

    List your home

    What's special

    Wonderful gated community nestled privately but very close to interstate, shopping, schools, and churches. This 3 bedroom, 2 bath home has all you ever need for easy living! Sidewalks throughout the community make it a perfect home for you. Walk into your home with the 2nd bedroom on the right. A full hall bath is right beside it for ease. The kitchen has a beautiful color scheme of dark countertops with wood cabinets and all white appliances. Much of the kitchen is open to the great room. The great room has cathedral ceiling and a bay window where you can put your table to eat. There is a sliding glass door that leads to the private, fully fenced backyard and patio. To the rear of the great room is the master bedroom and bath. Fully secluded from the rest of the home for your privacy. The master suite boasts a huge window for lots of natural light, a huge walk in closet and a master bath with dual vanities, a separate shower and garden tub and a transom window for tons of natural light! In the hallway outside of the kitchen is a pantry/closet, as well as the washer/dryer closet with shelving. Heading upstairs to the 3rd bedroom, where there is a zoned hvac for your comfort as well as walk in attic storage. This home truly has all you will need for a comfortable life! Tons of storage closets, a garage, attic storage and lots of cabinets make this home a wonderful choice for you! This beautiful neighborhood is a wonderful and safe place to live! Welcome home!

    This property is off market, which means it's not currently listed for sale or rent on Zillow. This may be different from what's available on other websites or public sources.

    Facts & features

    Interior

    Bedrooms & bathrooms
    • Bedrooms: 3
    • Bathrooms: 2
    • Full bathrooms: 2
    • Main level bathrooms: 2
    Heating
    • Forced air, Heat pump, Electric
    Cooling
    • Evaporative
    Appliances
    • Included: Dishwasher, Garbage disposal, Microwave
    • Laundry: Laundry Closet, Electric, Heated Space
    Features
    • Ceiling Fan(s), Cathedral Ceiling(s)
    • Flooring: Hardwood, Linoleum / Vinyl
    • Doors: Storm Door(s)
    • Windows: Bay Window(s), Thermopane
    • Has fireplace: Yes
    Interior area
    • Total interior livable area: 1,325 sqft

    Property

    Parking
    • Total spaces: 1
    • Parking features: Garage - Attached
    Features
    • Patio & porch: Patio
    • Exterior features: Vinyl
    • Fencing: Rear Only Wood
    Lot
    • Size: 3,920 Square Feet
    Details
    • Parcel number: 062020403

    Construction

    Type & style
    • Home type: SingleFamily
    • Architectural style: Traditional
    Materials
    • Roof: Composition
    Condition
    • Year built: 2008

    Utilities & green energy

    • Sewer: Public Sewer
    • Water: Public
    • Utilities for property: Electricity Connected

    Community & HOA

    HOA
    • Has HOA: Yes
    • Services included: Security, Common Area Maintenance, Front Yard Maintenance
    • HOA fee: $84 monthly
    Location
    • Region: Columbia

    Financial & listing details

    • Price per square foot: $171/sqft
    • Tax assessed value: $149,000
    • Annual tax amount: $1,081
    • Road surface type: Paved

    Price history

    DateEventPrice
    10/25/2020Sold$149,000$112/sqft
    Source: Public Record Report a problem
    8/7/2020Listed for sale$149,000+5.3%$112/sqft
    Source: Keller Williams Columbia #500039 Report a problem
    7/31/2008Sold$141,520$107/sqft
    Source: Public Record Report a problem

    Public tax history

    YearProperty taxesTax assessment
    2022$1,081 -3.1%$5,960
    2021$1,116 +90.3%$5,960 +19.9%
    2020$586 -0.7%$4,970
    2019$591 +15.3%$4,970 +10%
    2018$512 $4,520
    2017$512 $4,520
    2016-- $4,520
    2015$481 0%$4,520 -96%
    2014$481 $113,100 +2402.2%
    2013-- $4,520 -46.8%
    2012-- $8,490 +50%
    2011-- $5,660
    2010-- $5,660
    2009-- $5,660 +4616.7%
    2008-- $120 -33.3%
    2007-- $180
    Find assessor info on the county website

    Neighborhood: 29210

    Nearby schools

    GreatSchools rating
    Schools provided by the listing agent
    • Elementary: Pine Grove
    • Middle: St Andrews
    • High: Columbia
    • District: Richland One

    Source: The MLS. This data may not be complete. We recommend contacting the local school district to confirm school assignments for this home.

    Get a cash offer in 3 minutes
    Find out how much your home could sell for in as little as 3 minutes with a no-obligation cash offer.
    Estimated market value
    $226,800
    Get a cash offer in 3 minutes
    Find out how much your home could sell for in as little as 3 minutes with a no-obligation cash offer.
    Estimated market value
    $226,800