Skip main navigation
Under contract
$825,000
4beds
2,762sqft

1026 Glendevon Dr, Ambler, PA 19002

4beds
2,762sqft
Single family residence
Built in 1997
0.29 Acres
2 Attached garage spaces
$299 price/sqft
$245/mo HOA

What's special

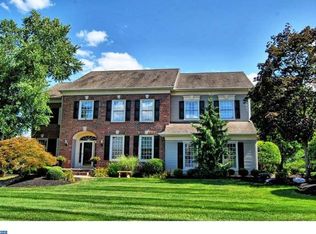
Classic wainscotingPeaceful private backyard viewsHuge unfinished basementExpansive updated low-maintenance deckFlowing floor planVaulted foyerModern freestanding soaking tub

Enjoy a resort-style lifestyle in the prestigious Talamore Country Club community! Enter through the dramatic vaulted foyer of this beautifully maintained home featuring stunning upgraded bamboo flooring throughout many areas of both the first and second floors. Thoughtfully updated bathrooms and elegant upgrades including crown molding and classic wainscoting create a ...

65 days
|
107
|
0
|

Likely to sell faster than

Source: Bright MLS,MLS#: PAMC2178300MLS Logo
Travel times

Family Room

Kitchen

Primary Bedroom

Zillow last checked:

Listing updated:

Listed by:

Greg Parker 215-239-7953,

Keller Williams Real Estate-Blue Bell 2156462900

Source: Bright MLS,MLS#: PAMC2178300MLS Logo

Facts & features

Interior

Bedrooms & bathrooms
  • Bedrooms: 4
  • Bathrooms: 3
  • Full bathrooms: 2
  • 1/2 bathrooms: 1
  • Main level bathrooms: 1
Rooms
  • Room types: Living Room, Dining Room, Primary Bedroom, Bedroom 2, Bedroom 3, Bedroom 4, Kitchen, Family Room, Basement, Foyer, Laundry, Office, Bathroom 2, Primary Bathroom, Half Bath
Primary bedroom
  • Features: Ceiling Fan(s), Cathedral/Vaulted Ceiling, Flooring - Bamboo
  • Level: Upper
  • Area: 270 Square Feet
  • Dimensions: 15 X 18
Bedroom 2
  • Features: Ceiling Fan(s), Flooring - Bamboo
  • Level: Upper
  • Area: 156 Square Feet
  • Dimensions: 12 X 13
Bedroom 3
  • Features: Ceiling Fan(s), Flooring - Bamboo
  • Level: Upper
  • Area: 132 Square Feet
  • Dimensions: 11 X 12
Bedroom 4
  • Features: Ceiling Fan(s), Flooring - Bamboo
  • Level: Upper
  • Area: 130 Square Feet
  • Dimensions: 10 X 13
Primary bathroom
  • Features: Flooring - Ceramic Tile, Countertop(s) - Quartz, Cathedral/Vaulted Ceiling, Double Sink, Recessed Lighting, Bathroom - Walk-In Shower, Soaking Tub, Lighting - Wall sconces
  • Level: Upper
  • Area: 140 Square Feet
  • Dimensions: 10 X 14
Bathroom 2
  • Features: Bathroom - Tub Shower, Countertop(s) - Solid Surface, Double Sink, Flooring - Ceramic Tile, Recessed Lighting
  • Level: Upper
  • Area: 42 Square Feet
  • Dimensions: 6 X 7
Basement
  • Features: Basement - Unfinished, Lighting - Ceiling
  • Level: Lower
  • Area: 2052 Square Feet
  • Dimensions: 38 X 54
Dining room
  • Features: Chair Rail, Crown Molding, Flooring - Bamboo, Lighting - Ceiling
  • Level: Main
  • Area: 144 Square Feet
  • Dimensions: 12 X 12
Family room
  • Features: Ceiling Fan(s), Fireplace - Gas, Flooring - Carpet, Lighting - Ceiling
  • Level: Main
  • Area: 342 Square Feet
  • Dimensions: 18 X 19
Foyer
  • Features: Flooring - Bamboo, Lighting - Ceiling, Crown Molding
  • Level: Main
  • Area: 108 Square Feet
  • Dimensions: 9 X 12
Half bath
  • Features: Flooring - Ceramic Tile, Recessed Lighting
  • Level: Main
  • Area: 30 Square Feet
  • Dimensions: 5 X 6
Kitchen
  • Features: Countertop(s) - Solid Surface, Dining Area, Flooring - Bamboo, Kitchen Island, Eat-in Kitchen, Kitchen - Gas Cooking, Recessed Lighting, Breakfast Bar
  • Level: Main
  • Area: 252 Square Feet
  • Dimensions: 14 X 18
Laundry
  • Features: Flooring - Vinyl, Lighting - Ceiling
  • Level: Main
  • Area: 54 Square Feet
  • Dimensions: 6 X 9
Living room
  • Features: Flooring - Bamboo, Crown Molding, Ceiling Fan(s)
  • Level: Main
  • Area: 156 Square Feet
  • Dimensions: 12 X 13
Office
  • Features: Ceiling Fan(s), Crown Molding, Flooring - Bamboo, Lighting - Ceiling
  • Level: Main
  • Area: 168 Square Feet
  • Dimensions: 12 X 14
Heating
  • Central, Natural Gas
Cooling
  • Central Air, Electric
Appliances
  • Included: Cooktop, Dishwasher, Disposal, Dryer, Double Oven, Oven, Range Hood, Refrigerator, Stainless Steel Appliance(s), Washer, Gas Water Heater
  • Laundry: Main Level, Laundry Room
Features
  • Basement: Full,Unfinished
  • Number of fireplaces: 1
  • Fireplace features: Gas/Propane
Interior area
  • Total structure area: 2,762
  • Total interior livable area: 2,762 sqft
  • Finished area above ground: 2,762
  • Finished area below ground: 0
Video & virtual tour

Property

Parking
  • Total spaces: 2
  • Parking features: Garage Door Opener, Garage Faces Side, Attached
  • Attached garage spaces: 2
Accessibility
  • Accessibility features: None
Features
  • Levels: Two
  • Stories: 2
  • Pool features: None
  • Has view: Yes
  • View description: Golf Course, Pond
  • Has water view: Yes
  • Water view: Pond
Lot
  • Size: 0.29 Acres
  • Dimensions: 75.00 x 0.00
Details
  • Additional structures: Above Grade, Below Grade
  • Parcel number: 360004694571
  • Zoning: R2
  • Special conditions: Standard

Construction

Type & style
  • Home type: SingleFamily
  • Architectural style: Colonial
  • Property subtype: Single Family Residence
Materials
  • Vinyl Siding
  • Foundation: Concrete Perimeter
Condition
  • New construction: No
  • Year built: 1997

Utilities & green energy

  • Sewer: Public Sewer
  • Water: Public

Community & HOA

Community
  • Subdivision: Talamore
HOA
  • Has HOA: Yes
  • Services included: Trash, Common Area Maintenance
  • HOA fee: $245 monthly
Location
  • Region: Ambler
  • Municipality: HORSHAM TWP

Financial & listing details

  • Price per square foot: $299/sqft
  • Tax assessed value: $306,610
  • Annual tax amount: $13,390
  • Date on market: 5/15/2026
  • Listing agreement: Exclusive Right To Sell
  • Inclusions: Washer / Dryer, Refrigerator, Microwave And Weber Grill
  • Ownership: Fee Simple

Price history

DateEventPrice
5/18/2026Contingent$825,000$299/sqft
Source: Bright MLS #PAMC2178300 Report a problem
5/15/2026Listed for sale$825,000+58.7%$299/sqft
Source: Bright MLS #PAMC2178300 Report a problem
3/24/2021Listing removed--
Source: Owner Report a problem
5/11/2012Sold$520,000-16.8%$188/sqft
Source: Public Record Report a problem
3/24/2011Listing removed$624,900$226/sqft
Source: Owner Report a problem
12/14/2009Price change$624,900-0.8%$226/sqft
Source: Owner Report a problem
10/7/2009Price change$629,890-3.1%$228/sqft
Source: Owner Report a problem
9/14/2009Listed for sale$649,890+104.4%$235/sqft
Source: Owner Report a problem
12/30/1997Sold$318,000$115/sqft
Source: Public Record Report a problem

Public tax history

YearProperty taxesTax assessment
2025$12,635 +6.3%$306,610
2024$11,884 $306,610
2023$11,884 +7.1%$306,610
2022$11,101 +2.7%$306,610
2021$10,808 +2.1%$306,610
2020$10,583 +2%$306,610
2019$10,380 +2.6%$306,610
2018$10,116 +3.3%$306,610
2017$9,796 +2%$306,610
2016$9,600 +2.6%$306,610
2015$9,355 +1.8%$306,610
2014$9,188 +1.4%$306,610
2013$9,064 +1.4%$306,610
2012$8,936 +2.8%$306,610
2011$8,690 +2%$306,610
2010$8,517 +2%$306,610
2009$8,348 +2.8%$306,610
2008$8,124 +2.1%--
2007$7,959 +2.8%--
2006$7,739 +3%--
2005$7,513 +1.5%--
2004$7,403 +3.7%--
2003$7,138 +6.4%--
2002$6,710 +2.7%--
2000$6,533 +5.6%--
1999$6,186 --

Find assessor info on the county website

Monthly payment

Est. payment
$5,238/mo
Principal & interest
$4127
Property taxes
$866
HOA Fees
$245
More affordability toolsChevron Right

Estimated market value

$876,400

$833,000 - $920,000

$3,973/mo

Climate risks

Explore flood, wildfire, and other predictive climate risk information for this property on First Street®️.

Neighborhood: 19002

Nearby schools

Simmons El School
Grades K-51.3 miles
7/10
GreatSchools® Rating
Test Score Rating
8/10
Student Progress Rating
6/10
Keith Valley Middle School
Grades 6-83.7 miles
8/10
GreatSchools® Rating
Test Score Rating
8/10
Student Progress Rating
8/10
Hatboro-Horsham Senior High School
Grades 9-121.5 miles
9/10
GreatSchools® Rating
Test Score Rating
8/10
College Readiness Rating
10/10
Student Progress Rating
9/10