Skip main navigation
Closed
  • Listed by: GATEWAY, REALTORS • Maureen Tabacchi • 314-378-7173
    Bought with: Lauderdale Realty
    Price Unknown

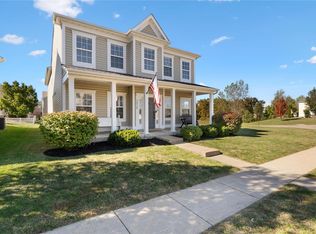
    1026 Glengarry Dr, Wentzville, MO 63385

    3beds
    2,076sqft
    Single Family Residence
    Built in 2006
    4,791 Square Feet Lot
    $315,100 Zestimate®
    $--/sqft
    $2,425 Estimated rent

    Home value

    $315,100

    $299,000 - $331,000

    $2,425/mo

    Zestimate® history
    Loading
    Loading...

    Owner options

    List your home for rent

    $2,425/mo

    Rent Zestimate®

    Find your next renter with Zillow Rental Manager. Plus, with online applications, you can quickly screen prospective tenants – for free.

    Learn more

    $2,425/mo

    Rent Zestimate®

    Refinance and save

    $450/mo

    Est. payment

    Refinancing to a lower rate could help reduce your monthly payments and save thousands over the life of the loan.

    See today's rates

    $450/mo

    Est. payment

    Explore your selling options

    Work with a Zillow partner agent

    Leverage their expertise and Zillow's premium Showcase listings to get your home seen by more buyers.

    Get started

    List with your own agent

    Get your home in front of millions of buyers by listing it on Zillow.

    Learn how to do it

    Sell it yourself

    Take full control of how buyers see your home on Zillow by listing For Sale by Owner (FSBO).

    List your home

    What's special

    This is a large 1.5 story in Carlton Glen Estate with attractive curb appeal and lots of landscaping. Just a tad over 2,000 sq ft with a main floor master bedroom, full bath & walk-in closet, open floor plan from Living Room to Kitchen! Main Floor Laundry, half bath, lots of windows, & sliding patio door from Living Room out to large patio. Upper Level includes 2 more Bedrooms, large Loft area for Family/TV/Computer Room, Full Bath, and Bonus Room over garage that with a little finish work could be a 4th Bedroom! Rear Entry 2 Car O/S Garage w/Opener & newer Roof & Hot Water Heater (both in 2019). Seller is offering a one-year Home Protection Plan to Buyers at Closing.

    Zillow last checked:

    Listing updated:

    Listed by:

    Maureen Tabacchi 314-378-7173,

    GATEWAY, REALTORS

    Bought with:

    Dan J Lauderdale, 2005030797

    Lauderdale Realty

    Source: MARIS,MLS#: 24048871MLS LogoOriginating MLS: St. Louis Association of REALTORS

    Facts & features

    Interior

    Bedrooms & bathrooms
    • Bedrooms: 3
    • Bathrooms: 3
    • Full bathrooms: 2
    • 1/2 bathrooms: 1
    • Main level bathrooms: 2
    • Main level bedrooms: 1
    Heating
    • Forced Air, Natural Gas
    Cooling
    • Ceiling Fan(s), Central Air, Electric
    Appliances
    • Included: Dishwasher, Disposal, Microwave, Electric Range, Electric Oven, Gas Water Heater
    • Laundry: Main Level
    Features
    • Kitchen/Dining Room Combo, Open Floorplan, Walk-In Closet(s), Breakfast Room, Pantry, Entrance Foyer
    • Flooring: Carpet
    • Doors: Panel Door(s), Sliding Doors
    • Windows: Window Treatments, Insulated Windows, Tilt-In Windows
    • Basement: None
    • Has fireplace: No
    • Fireplace features: None
    Interior area
    • Total structure area: 2,076
    • Total interior livable area: 2,076 sqft
    • Finished area above ground: 2,076
    • Finished area below ground: 0

    Property

    Parking
    • Total spaces: 2
    • Parking features: Attached, Covered, Garage, Garage Door Opener, Oversized, Off Street
    • Attached garage spaces: 2
    Features
    • Levels: One and One Half
    • Patio & porch: Patio, Covered
    Lot
    • Size: 4,791 Square Feet
    • Dimensions: 45 x 102
    • Features: Level
    Details
    • Parcel number: 40024954700019A.0000000
    • Special conditions: Standard

    Construction

    Type & style
    • Home type: SingleFamily
    • Architectural style: Traditional,Other
    • Property subtype: Single Family Residence
    Materials
    • Vinyl Siding
    • Foundation: Slab
    Condition
    • Year built: 2006
    Details
    • Warranty included: Yes

    Utilities & green energy

    • Sewer: Public Sewer
    • Water: Public

    Community & HOA

    Community
    • Security: Smoke Detector(s)
    • Subdivision: Carlton Glen Estate #1
    HOA
    • HOA fee: $450 annually
    Location
    • Region: Wentzville

    Financial & listing details

    • Tax assessed value: $264,801
    • Annual tax amount: $3,225
    • Date on market: 8/1/2024
    • Cumulative days on market: 75 days
    • Listing terms: Cash,Conventional,FHA,VA Loan
    • Ownership: Private
    • Road surface type: Concrete

    Price history

    DateEventPrice
    10/17/2024Sold--
    Source: MARIS #24048871 Report a problem
    10/15/2024Pending sale$294,900$142/sqft
    Source: MARIS #24048871 Report a problem
    9/12/2024Contingent$294,900$142/sqft
    Source: MARIS #24048871 Report a problem
    9/9/2024Price change$294,900-1.7%$142/sqft
    Source: MARIS #24048871 Report a problem
    8/2/2024Listed for sale$299,900+53.8%$144/sqft
    Source: MARIS #24048871 Report a problem
    5/17/2019Sold--
    Source: MARIS #19001203 Report a problem
    4/30/2019Pending sale$195,000$94/sqft
    Source: Lauralei Properties, LLC #19001203 Report a problem
    4/15/2019Price change$195,000-0.5%$94/sqft
    Source: Lauralei Properties, LLC #19001203 Report a problem
    3/23/2019Price change$196,000-2%$94/sqft
    Source: Lauralei Properties, LLC #19001203 Report a problem
    3/13/2019Listed for sale$199,900$96/sqft
    Source: Lauralei Properties, LLC #19001203 Report a problem
    3/1/2019Pending sale$199,900$96/sqft
    Source: Lauralei Properties, LLC #19001203 Report a problem
    1/7/2019Listed for sale$199,900$96/sqft
    Source: Lauralei Properties, LLC #19001203 Report a problem
    4/24/2006Sold--
    Source: Public Record Report a problem

    Public tax history

    YearProperty taxesTax assessment
    2025$3,384 +4.9%$50,312 +7.9%
    2024$3,225 $46,625
    2023$3,225 +13.9%$46,625 +22.4%
    2022$2,833 $38,102
    2021-- $38,102 +8.9%
    2020-- $34,979
    2019$2,447 $34,979 +8.8%
    2018$2,447 +0%$32,144
    2017$2,447 +5.1%$32,144 +9.8%
    2016$2,328 +1.2%$29,264
    2015$2,301 +13.6%$29,264 +7.1%
    2014$2,026 $27,326
    2013-- $27,326 -3.6%
    2012-- $28,360 -4.9%
    2011-- $29,830
    2010-- $29,830
    2009-- $29,830 -11.7%
    2008-- $33,780 +35.1%
    2007-- $25,000
    2006-- $25,000
    2005-- $25,000
    Find assessor info on the county website

    Neighborhood: 63385

    Nearby schools

    GreatSchools rating
    Schools provided by the listing agent
    • Elementary: Stone Creek Elem.
    • Middle: Wentzville South Middle
    • High: Timberland High

    Source: MARIS. This data may not be complete. We recommend contacting the local school district to confirm school assignments for this home.

    Get a cash offer in 3 minutes
    Find out how much your home could sell for in as little as 3 minutes with a no-obligation cash offer.
    Estimated market value
    $315,100
    Get a cash offer in 3 minutes
    Find out how much your home could sell for in as little as 3 minutes with a no-obligation cash offer.
    Estimated market value
    $315,100