Skip main navigation
Sold for $385,000
  • $385,000

    1026 Granada Dr, Lake Isabella, MI 48893

    3beds
    3,100sqft
    Single Family Residence
    Built in 1997
    1.05 Acres Lot
    $377,700 Zestimate®
    $124/sqft
    $2,787 Estimated rent

    Home value

    $377,700

    $347,000 - $412,000

    $2,787/mo

    Zestimate® history
    Loading
    Loading...

    Owner options

    List your home for rent

    $2,787/mo

    Rent Zestimate®

    Find your next renter with Zillow Rental Manager. Plus, with online applications, you can quickly screen prospective tenants – for free.

    Learn more

    $2,787/mo

    Rent Zestimate®

    Refinance and save

    $2,531/mo

    Est. payment

    Refinancing to a lower rate could help reduce your monthly payments and save thousands over the life of the loan.

    See today's rates

    $2,531/mo

    Est. payment

    Explore your selling options

    Work with a Zillow partner agent

    Leverage their expertise and Zillow's premium Showcase listings to get your home seen by more buyers.

    Get started

    List with your own agent

    Get your home in front of millions of buyers by listing it on Zillow.

    Learn how to do it

    Sell it yourself

    Take full control of how buyers see your home on Zillow by listing For Sale by Owner (FSBO).

    List your home

    What's special

    Beautiful stone fireplaceModern stainless steel appliancesVersatile bonus roomReserved dock spaceFresh paintFinished walkout lower levelComposite decking
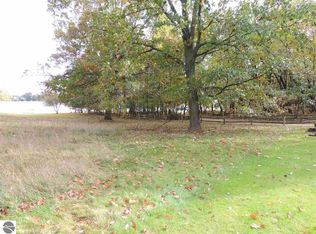
    Immaculate Lakeview Ranch on 3 Lots at Lake Isabella – Move-In Ready! Absolutely stunning 3-bedroom, 2.5-bath ranch home with 3,100 sq ft of finished living space, ideally located on three lots with serene water views in the desirable Lake Isabella community. Need a pole barn? This property has the perfect spot to build one! Meticulously maintained and move-in ready, this home features extensive updates: fresh paint, new flooring throughout, modern stainless steel appliances, composite decking, a durable metal roof, a new well pump and tank, and a fully covered lower walkout patio—perfect for outdoor relaxation. The main level boasts an open-concept layout with spacious living, dining, and kitchen areas ideal for everyday living and entertaining. The primary suite is a true retreat with direct deck access, a large walk-in closet, and a spa-like bath with a jetted soaking tub. The finished walkout lower level includes a beautiful stone fireplace, open family room, and a versatile bonus room—perfect for an office, guest bedroom, gym, or craft space. Step out to the new lower patio to enjoy peaceful lake views and abundant wildlife. Just 100 yards from your door, your reserved dock space awaits—ideal for boating, fishing, or sunset cruises. Residents also enjoy access to an 800-acre private lake, multiple parks, an 18-hole golf course with clubhouse, and pickleball and tennis courts. This rare opportunity offers the perfect blend of space, comfort, privacy, and lake living—all with modern updates already done. Whether you're seeking a weekend retreat or full-time residence, this home checks every box.

    Zillow last checked:

    Listing updated:

    Listed by:

    Gayleen Eberhart CELL:989-429-9376,

    CENTURY 21 SIGNATURE - Lake Isabella 989-644-8333

    Bought with:

    Non Member Office

    NON-MLS MEMBER OFFICE

    Source: NGLRMLS,MLS#: 1933203MLS Logo

    Facts & features

    Interior

    Bedrooms & bathrooms
    • Bedrooms: 3
    • Bathrooms: 3
    • Full bathrooms: 2
    • 1/2 bathrooms: 1
    • Main level bathrooms: 2
    • Main level bedrooms: 3
    Primary bedroom
    • Level: Main
    • Area: 195
    • Dimensions: 15 x 13
    Bedroom 2
    • Level: Main
    • Area: 132
    • Dimensions: 12 x 11
    Bedroom 3
    • Level: Main
    • Area: 132
    • Dimensions: 12 x 11
    Primary bathroom
    • Features: Private
    Dining room
    • Level: Main
    • Area: 140
    • Dimensions: 10 x 14
    Family room
    • Level: Main
    • Area: 828
    • Dimensions: 36 x 23
    Kitchen
    • Level: Main
    • Area: 121
    • Dimensions: 11 x 11
    Living room
    • Level: Main
    • Area: 285
    • Dimensions: 19 x 15
    Heating
    • Forced Air, Propane, Fireplace(s)
    Cooling
    • Central Air
    Appliances
    • Included: Refrigerator, Oven/Range, Disposal, Dishwasher, Microwave, Water Softener Owned, Washer, Dryer, Electric Water Heater, Propane Water Heater
    • Laundry: Lower Level
    Features
    • Walk-In Closet(s), Pantry, Granite Counters, Kitchen Island, Vaulted Ceiling(s), Ceiling Fan(s), Cable TV, High Speed Internet
    • Flooring: Carpet, Wood
    • Windows: Blinds
    • Basement: Walk-Out Access,Finished
    • Has fireplace: Yes
    • Fireplace features: Gas
    Interior area
    • Total structure area: 3,100
    • Total interior livable area: 3,100 sqft
    • Finished area above ground: 1,600
    • Finished area below ground: 1,500

    Property

    Parking
    • Total spaces: 2
    • Parking features: Attached, Garage Door Opener, Paved, Concrete Floors, Concrete
    • Attached garage spaces: 2
    • Has uncovered spaces: Yes
    Accessibility
    • Accessibility features: Accessible Hallway(s), Covered Entrance, Accessible Full Bath, Raised Toilet
    Features
    • Levels: One
    • Stories: 1
    • Patio & porch: Deck, Patio, Covered
    • Exterior features: Sprinkler System, Rain Gutters
    • Has spa: Yes
    • Spa features: Bath
    • Has view: Yes
    • View description: Water
    • Water view: Water
    • Waterfront features: All Sports, Sandy Bottom, Private Lake
    Lot
    • Size: 1.05 Acres
    • Dimensions: 144 x 283 x 129 x 230+
    • Features: Cleared, Level, Subdivided
    Details
    • Additional structures: Shed(s)
    • Parcel number: 220720010100
    • Zoning description: Residential
    • Other equipment: Dish TV

    Construction

    Type & style
    • Home type: SingleFamily
    • Architectural style: Ranch
    • Property subtype: Single Family Residence
    Materials
    • 2x6 Framing, Frame, Vinyl Siding, Stone
    • Roof: Metal
    Condition
    • New construction: No
    • Year built: 1997
    • Major remodel year: 2019

    Utilities & green energy

    • Sewer: Private Sewer
    • Water: Private

    Community & HOA

    Community
    • Features: Golf, Clubhouse, Tennis Court(s), Lake Privileges, Pets Allowed, Common Area
    • Security: Security System, Smoke Detector(s)
    • Subdivision: LAKE ISABELLA
    HOA
    • Services included: None
    Location
    • Region: Lake Isabella

    Financial & listing details

    • Price per square foot: $124/sqft
    • Tax assessed value: $105,919
    • Annual tax amount: $4,716
    • Price range: $385K - $385K
    • Date on market: 5/2/2025
    • Cumulative days on market: 101 days
    • Listing agreement: Exclusive Right Sell
    • Listing terms: Conventional,Cash
    • Ownership type: Private Owner
    • Road surface type: Asphalt

    Price history

    DateEventPrice
    8/11/2025Sold$385,000-4.9%$124/sqft
    Source: NGLRMLS #1933203 Report a problem
    6/9/2025Price change$405,000-10%$131/sqft
    Source: NGLRMLS #1933203 Report a problem
    5/2/2025Listed for sale$450,000+105.5%$145/sqft
    Source: NGLRMLS #1933203 Report a problem
    9/23/2014Listing removed$219,000$71/sqft
    Source: Coldwell Banker Mt. Pleasant Realty & Associates #1744606 Report a problem
    6/11/2014Price change$219,000-6.8%$71/sqft
    Source: Coldwell Banker Mt. Pleasant Realty & Associates #1744606 Report a problem
    9/21/2013Price change$235,000-1.7%$76/sqft
    Source: Coldwell Banker Mt. Pleasant Realty & Associates #1744606 Report a problem
    6/26/2013Price change$239,000-4.4%$77/sqft
    Source: Coldwell Banker Mt. Pleasant Realty & Associates #1744606 Report a problem
    4/30/2013Listed for sale$250,000+34.4%$81/sqft
    Source: Coldwell Banker Mt. Pleasant Realty & Associates #1744606 Report a problem
    11/10/2008Sold$186,000$60/sqft
    Source: Agent Provided Report a problem

    Public tax history

    YearProperty taxesTax assessment
    2025-- $129,800 +5.7%
    2024$2,474 $122,800 +9.3%
    2023-- $112,300 +9.3%
    2022-- $102,700 +8.2%
    2021-- $94,900 +0.7%
    2020-- $94,200 +9%
    2018-- $86,400 +1.1%
    2017$911 -100%$85,500 +1.1%
    2016$8,362,113 $84,600 +1.6%
    2015-- $83,300 +4.4%
    2014-- $79,800 +9.8%
    2011-- $72,700 -14.1%
    2010-- $84,600 +43.1%
    2003-- $59,100
    Find assessor info on the county website

    Neighborhood: 48893

    Nearby schools

    GreatSchools rating
    Schools provided by the listing agent
    • District: Chippewa Hills School District

    Source: NGLRMLS. This data may not be complete. We recommend contacting the local school district to confirm school assignments for this home.

    Get pre-qualified for a loan
    At Zillow Home Loans, we can pre-qualify you in as little as 5 minutes with no impact to your credit score.

    An equal housing lender. NMLS #10287.

    Sell for more on Zillow
    Get a Zillow Showcase℠ listing at no additional cost and you could sell for .
    $377,700
    2% more
    +$7,554
    With Zillow Showcase(estimated)
    $385,254