Estimated completion November 2023. Gaston plan in Griffin Park of Hinesville! Situated in a central location in Hinesville near local shopping & dining within minutes of Ft. Stewart! Two-story home with open-concept living space on the first floor. Upon entry into the home, take in the open family room with plank flooring & views into the fenced, sodded & irrigated backyard. From the family room, the home transitions to the kitchen & dining area. The kitchen features granite counters with stained appliances & a large pantry. Access your 2-car garage from the kitchen as well. A half-bath is also located on the first floor. Upstairs, access 2 bedrooms, hall bath, master suite & laundry room from a central flex space. The flex space is perfect for a home office or second living space. The master suite features a vaulted ceiling, walk-in closet & private bath, soaking tub, separate shower & dual vanity. Exterior photo does not represent actual home or materials chosen for this listing.
Sold for $249,800
$249,800
1026 Grayson Ave, Hinesville, GA 31313
3beds
1,462sqft
Single Family Residence
Built in 2023
5,662 Square Feet Lot
$252,600 Zestimate®
$171/sqft
$2,006 Estimated rent
Home value
$252,600
$240,000 - $265,000
$2,006/mo
Zestimate® history
Owner options
List your home for rent
$2,006/mo
Rent Zestimate®
Find your next renter with Zillow Rental Manager. Plus, with online applications, you can quickly screen prospective tenants – for free.
$2,006/mo
Rent Zestimate®
Refinance and save
$1,981/mo
Est. payment
Refinancing to a lower rate could help reduce your monthly payments and save thousands over the life of the loan.
$1,981/mo
Est. payment
Explore your selling options
Work with a Zillow partner agent
Leverage their expertise and Zillow's premium Showcase listings to get your home seen by more buyers.
Get startedList with your own agent
Get your home in front of millions of buyers by listing it on Zillow.
Learn how to do itSell it yourself
Take full control of how buyers see your home on Zillow by listing For Sale by Owner (FSBO).
List your homeWhat's special
Zillow last checked:
Listing updated:
Listed by:
Susan Ayers 678-344-1600,
Clickit Realty
Bought with:
Melony Zanafonetis, 384071
KELLER WILLIAMS REALTY COASTAL AREA PARTNERS
Source: HABR,MLS#: 148461
Facts & features
Interior
Bedrooms & bathrooms
- Bedrooms: 3
- Bathrooms: 3
- Full bathrooms: 2
- 1/2 bathrooms: 1
Appliances
- Included: Dishwasher, Disposal, Electric Range, Microwave, Refrigerator, Electric Water Heater
- Laundry: Wash/Dry Hook-up
Features
- Pantry, See Remarks, Dining/Living Combo
- Attic: Pull Down Stairs
- Has fireplace: No
Interior area
- Total structure area: 1,462
- Total interior livable area: 1,462 sqft
Property
Parking
- Total spaces: 2
- Parking features: Two Car, Attached, Garage
- Attached garage spaces: 2
Features
- Levels: Two
- Exterior features: See Remarks
- Fencing: Privacy,Back Yard
Lot
- Size: 5,662 Square Feet
- Features: Irrigation System, Level, Subdivision Recorded, See Remarks
Details
- Parcel number: 035B159
Construction
Type & style
- Home type: SingleFamily
- Property subtype: Single Family Residence
Materials
- Vinyl Siding, Insulation
- Roof: Shingle,Ridge Vent
Condition
- Year built: 2023
Utilities & green energy
- Sewer: Public Sewer
- Water: Public
- Utilities for property: Electricity Connected, Underground Utilities, See Remarks
Community & HOA
Community
- Subdivision: Griffin Park Extension
HOA
- Has HOA: Yes
- HOA fee: $300 annually
Location
- Region: Hinesville
Financial & listing details
- Price per square foot: $171/sqft
- Tax assessed value: $234,167
- Annual tax amount: $4,548
- Date on market: 8/4/2023
- Electric utility on property: Yes
Price history
| Date | Event | Price |
|---|---|---|
| 6/29/2026 | Listing removed | $2,150$1/sqft |
Source: HABR #169115 Report a problem | ||
| 6/17/2026 | Listed for rent | $2,150+10.3%$1/sqft |
Source: HABR #169115 Report a problem | ||
| 6/17/2026 | Listing removed | $1,950$1/sqft |
Source: Zillow Rentals Report a problem | ||
| 6/8/2026 | Price change | $1,950-9.3%$1/sqft |
Source: Zillow Rentals Report a problem | ||
| 3/17/2026 | Listed for rent | $2,150$1/sqft |
Source: Zillow Rentals Report a problem | ||
| 3/16/2026 | Listing removed | $2,150$1/sqft |
Source: Zillow Rentals Report a problem | ||
| 3/14/2026 | Listed for rent | $2,150$1/sqft |
Source: Zillow Rentals Report a problem | ||
| 11/16/2023 | Sold | $249,800$171/sqft |
Source: HABR #148461 Report a problem | ||
| 9/21/2023 | Pending sale | $249,800$171/sqft |
Source: HABR #148461 Report a problem | ||
| 8/4/2023 | Listed for sale | $249,800$171/sqft |
Source: HABR #148461 Report a problem | ||
Public tax history
| Year | Property taxes | Tax assessment |
|---|---|---|
| 2025 | $4,548 -7.7% | $93,667 +4.5% |
| 2024 | $4,926 | $89,667 |
Find assessor info on the county website
Neighborhood: 31313
Nearby homes
- $332,9004 bd3 ba2.7k sqft34 W West Winn Ave, Hinesville, GA 31313Off Market
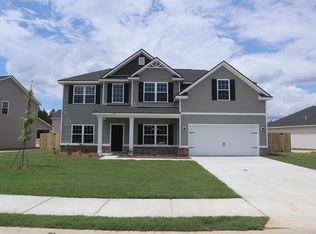
- $250,0003 bd3 ba1.6k sqft1079 Grayson Ave, Hinesville, GA 31313Sold
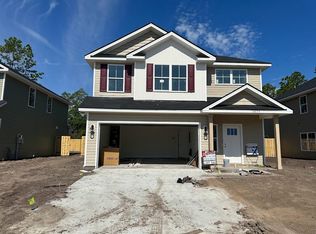
- $255,1003 bd3 ba1.6k sqft1211 Grayson Ave, Hinesville, GA 31313Sold
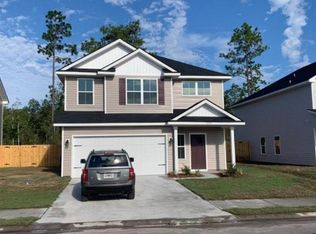
- $250,4003 bd3 ba1.4k sqft1051 Grayson Ave, Hinesville, GA 31313Sold

- $347,0004 bd3 ba2.7k sqft251 Marron Way, Hinesville, GA 31313Sold
- $368,4355 bd3 ba2.8k sqft293 Herty Ln, Hinesville, GA 31313Sold
- $344,8005 bd3 ba3k sqft281 Herty Ln, Hinesville, GA 31313Sold
- $362,0305 bd3 ba2.8k sqft265 Herty Ln, Hinesville, GA 31313Sold
Nearby schools
GreatSchools rating
- 5/10Waldo Pafford Elementary SchoolGrades: K-5Distance: 1.9 mi
- 4/10Snelson-Golden Middle SchoolGrades: 6-8Distance: 3.7 mi
- 3/10Bradwell InstituteGrades: 9-12Distance: 1.9 mi


Get pre-qualified for a loan
At Zillow Home Loans, we can pre-qualify you in as little as 5 minutes with no impact to your credit score.An equal housing lender. NMLS #10287.
Sell for more on Zillow
Get a Zillow Showcase℠ listing at no additional cost and you could sell for .
$252,600
2% more
+$5,052
With Zillow Showcase(estimated)
$257,652
- Georgia
- Liberty County
- Hinesville
- 31313
- 1026 Grayson Ave
Nearby cities
Nearby zip codes
Other Hinesville Topics
