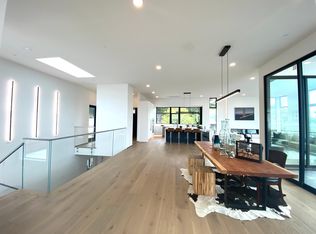
A striking modern residence in the Berkeley Hills, 1026 Grizzly Peak Blvd pairs bold contemporary architecture with warm, sophisticated interiors and sweeping Bay views. Walls of glass, soaring ceilings and wide-plank white oak floors fill the home with natural light, while multiple terraces create seamless indoor-outdoor living. The open-concept living, dining and chef’s kitchen flow toward the views, featuring Thermador appliances, custom cabinetry and dramatic stone finishes. A serene primary suite, spa-inspired baths, flexible living spaces and a rare level landscaped yard offer both luxury and everyday livability. Enjoy iconic Bay views and Berkeley Hills serenity—just minutes from UC Berkeley, Tilden Park and North Berkeley’s shops and restaurants, with a bus stop right outside and BART just 2.5 miles away.
New construction
$3,495,000
1026 Grizzly Peak Blvd, Berkeley, CA 94708
5beds
3,940sqft
Residential, Single Family Residence
Built in 2023
6,810 Square Feet Lot
$-- Zestimate®
$887/sqft
$-- HOA
What's special
Rare level landscaped yardFlexible living spacesCustom cabinetryBold contemporary architectureSerene primary suiteWide-plank white oak floorsWalls of glass
- 8 days
- 1,049
- 83
Zillow last checked:
Listing updated:
Listed by:
Fang Wang DRE #01780219 408-207-5249,
Bq Group
Source: Bay East AOR,MLS#: 41147733
Facts & features
Interior
Bedrooms & bathrooms
- Bedrooms: 5
- Bathrooms: 6
- Full bathrooms: 4
- Partial bathrooms: 2
Rooms
- Room types: 4 Bedrooms, 3 Baths, Primary Bedrm Suite - 1, Primary Bedrm Suites - 2, 0.5 Bath, Main Entry, Family Room, Bonus Room
Bathroom
- Features: Bidet, Shower Over Tub, Solid Surface, Stall Shower, Tile, Tub, Updated Baths, Dual Flush Toilet, Granite, Marble, Window, Multiple Shower Heads
Kitchen
- Features: Breakfast Bar, Stone Counters, Dishwasher, Electric Range/Cooktop, Disposal, Kitchen Island, Microwave, Oven Built-in, Pantry, Refrigerator, Self-Cleaning Oven, Skylight(s)
Heating
- Electric, Heat Pump
Cooling
- Heat Pump, Multi Units
Appliances
- Included: Dishwasher, Electric Range, Microwave, Oven, Refrigerator, Self Cleaning Oven, Dryer, Washer, Electric Water Heater
- Laundry: Laundry Closet, Laundry Room, Cabinets, Electric, Inside, Common Area
Features
- Breakfast Bar, Pantry
- Flooring: Concrete, Hardwood, Tile, Engineered Wood
- Windows: Skylight(s)
- Basement: Crawl Space
- Number of fireplaces: 1
- Fireplace features: Electric, Family Room
Interior area
- Total structure area: 3,940
- Total interior livable area: 3,940 sqft
Property
Parking
- Total spaces: 4
- Parking features: Attached, Garage, Off Street, Parking Spaces, Parking Lot, Electric Vehicle Charging Station(s), Garage Faces Front, Garage Door Opener
- Garage spaces: 2
Features
- Levels: Tri-Level
- Patio & porch: Deck, Patio
- Exterior features: Balcony, Garden/Play, Storage, Low Maintenance, Private Entrance
- Pool features: None
- Fencing: Fenced,Wood
Lot
- Size: 6,810 Square Feet
- Features: Sloped Down, Sprinklers In Rear, Back Yard, Front Yard, Side Yard, Yard Space
Details
- Parcel number: 6329693436
- Special conditions: Standard
- Other equipment: Irrigation Equipment
Construction
Type & style
- Home type: SingleFamily
- Architectural style: Contemporary
- Property subtype: Residential, Single Family Residence
Materials
- Stucco, Frame, Glass
- Foundation: Slab, Concrete Perimeter, Piling
- Roof: Rolled/Hot Mop
Condition
- New construction: Yes
- Year built: 2023
Utilities & green energy
- Electric: Photovoltaics Seller Owned, 220 Volts in Laundry
- Sewer: Public Sewer
- Water: Public
- Utilities for property: All Electric, Cable Connected, Internet Available, Individual Electric Meter
Community & HOA
Community
- Security: Fire Alarm, Fire Sprinkler System, Security System Owned, Carbon Monoxide Detector(s), Double Strapped Water Heater, Smoke Detector(s)
- Subdivision: Berkeley
HOA
- Has HOA: No
Location
- Region: Berkeley
Financial & listing details
- Price per square foot: $887/sqft
- Tax assessed value: $1,658,805
- Price range: $3.5M - $3.5M
- Date on market: 9/10/2026
- Listing agreement: Excl Right
- Listing terms: Cash,Conventional
- Electric utility on property: Yes
Estimated market value
Not available
Estimated sales range
Not available
Not available
Price history
| Date | Event | Price |
|---|---|---|
| 9/10/2026 | Listed for sale | $3,495,000$887/sqft |
Source:  Bay East AOR #41147733 Report a problem Bay East AOR #41147733 Report a problem | ||
| 10/3/2025 | Listing removed | $13,500$3/sqft |
Source: Zillow Rentals Report a problem | ||
| 9/12/2025 | Listed for rent | $13,500+8%$3/sqft |
Source: Zillow Rentals Report a problem | ||
| 8/27/2023 | Listing removed | -- |
Source: Zillow Rentals Report a problem | ||
| 7/22/2023 | Price change | $12,500-9.4%$3/sqft |
Source: Zillow Rentals Report a problem | ||
| 6/6/2023 | Listed for rent | $13,800$4/sqft |
Source: Zillow Rentals Report a problem | ||
| 5/28/2023 | Listing removed | -- |
Source: Zillow Rentals Report a problem | ||
| 4/7/2023 | Listed for rent | $13,800$4/sqft |
Source: Zillow Rentals Report a problem | ||
Public tax history
| Year | Property taxes | Tax assessment |
|---|---|---|
| 2026 | -- | $1,658,805 +2% |
| 2025 | $28,344 +11.7% | $1,626,280 +2% |
| 2024 | $25,380 +25.5% | $1,594,393 +43.4% |
| 2023 | $20,216 +342.5% | $1,112,114 +207.4% |
| 2022 | $4,568 -0.7% | $361,780 +2% |
| 2021 | $4,599 +3.7% | $354,686 +1% |
| 2020 | $4,437 +2.4% | $351,052 +2% |
| 2019 | $4,331 | $344,169 |
Find assessor info on the county website
Monthly payment
Est. payment
Payment breakdown
Explore the cost of this home by adjusting the details. Changes won't be saved.Climate risks
Neighborhood: Berkeley Hills
Nearby schools
Schools provided by the listing agent
- District: Berkeley (510) 644-6150
Source: Bay East AOR. This data may not be complete. We recommend contacting the local school district to confirm school assignments for this home.
- $3,278,0005 bd4 ba4k sqft1028 Grizzly Peak Blvd, Berkeley, CA 94708Off Market
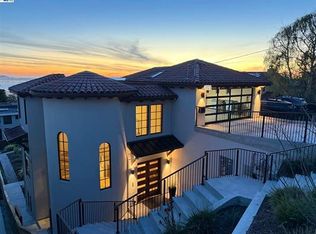
- $3,813,9005 bd5 ba4.2k sqft1024 Grizzly Peak Blvd, Berkeley, CA 94708Off Market
- $--5 bd5 ba4.2k sqft1024 Grizzly Peak Blvd #A, Berkeley, CA 94708Off Market
- $1,485,1003 bd1 ba1.9k sqft1022 Grizzly Peak Blvd, Berkeley, CA 94708Off Market
Similar homes
- $1,880,0004 bd4 ba2.6k sqft515 Cragmont Ave, Berkeley, CA 94708For Sale
 MLS ID #41147771, Victoria Tseng. bridgeMLS/CCAR/Bay East AOR
 - $3,595,0005 bd3 ba3.1k sqft848 Santa Maria Way, Lafayette, CA 94549For Sale
 MLS ID #41148107, Stephanie Mull. CCAR
 - $3,576,0005 bd4 ba4.3k sqft124 Camino Sobrante, Orinda, CA 94563For Sale
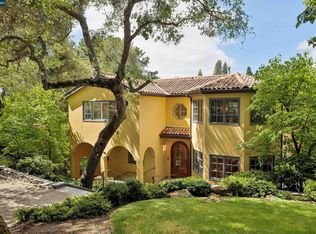 MLS ID #41145089, Finola Jane Fellner. CCAR
 - $3,000,0005 bd4 ba4.6k sqft5 Woodside Way, Oakland, CA 94611For Sale
 MLS ID #41146547, Matthew Heafey. bridgeMLS/CCAR/Bay East AOR
Local buyer's agents are ready to help
