More home than you think! This well-maintained split-level offers two spacious living areas-a living room on the main level and a bright lower-level family room with large windows that provide plenty of natural light. Unlike a ranch with a basement, both living spaces feel open, inviting, and are ideal for everyday living. This is an estate sale, and the home is being conveyed as-is. If you're looking for an entry-level home in Highland Park, this is an excellent opportunity. The property features a deep lot and has been well cared for over the years. Major mechanical updates include the roof and furnace (2020), water heater (2009).
Price change
$410,000
1026 Half Day Rd, Highland Park, IL 60035
3beds
1,228sqft
:
Get pre-qualified$2,970/mo
Single Family Residence
Built in 1961
627 Square Feet Lot
$-- Zestimate®
$334/sqft
$-- HOA
What's special
- --
- on Zillow |
- 1,132
- views |
- 38
- saves |
Zillow last checked:
Listing updated:
Listed by:
Jay Reid 847-495-5000,
HomeSmart Connect LLC
Source: MRED as distributed by MLS GRID,MLS#: 12676945
Facts & features
Interior
Bedrooms & bathrooms
- Bedrooms: 3
- Bathrooms: 1
- Full bathrooms: 1
Rooms
- Room types: No additional rooms
Primary bedroom
- Features: Flooring (Carpet), Window Treatments (All), Bathroom (Full)
- Level: Second
- Area: 154 Square Feet
- Dimensions: 14X11
Bedroom 2
- Features: Flooring (Carpet), Window Treatments (All)
- Level: Second
- Area: 110 Square Feet
- Dimensions: 11X10
Bedroom 3
- Features: Flooring (Carpet)
- Level: Second
- Area: 121 Square Feet
- Dimensions: 11X11
Family room
- Features: Flooring (Carpet), Window Treatments (All)
- Level: Lower
- Area: 300 Square Feet
- Dimensions: 25X12
Kitchen
- Features: Kitchen (Eating Area-Table Space), Flooring (Carpet), Window Treatments (All)
- Level: Main
- Area: 176 Square Feet
- Dimensions: 16X11
Laundry
- Features: Flooring (Carpet), Window Treatments (All)
- Level: Lower
- Area: 182 Square Feet
- Dimensions: 14X13
Living room
- Features: Flooring (Carpet), Window Treatments (All)
- Level: Main
- Area: 286 Square Feet
- Dimensions: 13X22
Heating
- Natural Gas, Forced Air
Cooling
- Central Air
Features
- Basement: None
Interior area
- Total structure area: 0
- Total interior livable area: 1,228 sqft
Property
Parking
- Total spaces: 1
- Parking features: Asphalt, Garage Door Opener, Yes, Garage Owned, Attached, Garage
- Attached garage spaces: 1
- Has uncovered spaces: Yes
Accessibility
- Accessibility features: No Disability Access
Features
- Levels: Tri-Level
Lot
- Size: 627 Square Feet
- Dimensions: 50x125
Details
- Parcel number: 16153110150000
- Special conditions: None
Construction
Type & style
- Home type: SingleFamily
- Property subtype: Single Family Residence
Materials
- Frame
- Foundation: Concrete Perimeter
- Roof: Asphalt
Condition
- New construction: No
- Year built: 1961
Details
- Builder model: Split Level
Utilities & green energy
- Electric: Circuit Breakers
- Sewer: Public Sewer
- Water: Lake Michigan
Community & HOA
HOA
- Services included: None
Location
- Region: Highland Park
Financial & listing details
- Price per square foot: $334/sqft
- Tax assessed value: $286,961
- Annual tax amount: $7,382
- Date on market: 7/10/2026
- Ownership: Fee Simple
Estimated market value
Not available
Estimated sales range
Not available
Not available
Price history
Price history is unavailable.
Public tax history
| Year | Property taxes | Tax assessment |
|---|---|---|
| 2024 | $7,382 +7.5% | $101,450 +6.1% |
| 2023 | $6,868 -3.1% | $95,644 +10.9% |
| 2022 | $7,090 +16.4% | $86,212 +1.8% |
| 2021 | $6,090 +3.3% | $84,653 +3.4% |
| 2020 | $5,898 +3.4% | $81,830 +0.5% |
| 2019 | $5,706 +15.7% | $81,447 +6.1% |
| 2018 | $4,933 | $76,732 +0.6% |
| 2017 | $4,933 +9.2% | $76,290 +5% |
| 2016 | $4,516 +0.8% | $72,630 +7.6% |
| 2015 | $4,478 +1.5% | $67,481 +4.1% |
| 2014 | $4,411 +0.4% | $64,809 -0.6% |
| 2012 | $4,394 -6.6% | $65,187 -10.4% |
| 2011 | $4,704 -3.2% | $72,785 -13.1% |
| 2010 | $4,862 +2.2% | $83,769 -5.6% |
| 2009 | $4,756 +2.4% | $88,776 -1% |
| 2008 | $4,646 +16.4% | $89,673 +4.7% |
| 2006 | $3,990 +5.6% | $85,607 |
| 2005 | $3,778 +2.8% | -- |
| 2004 | $3,676 +2.8% | -- |
| 2003 | $3,576 -4.4% | -- |
| 2002 | $3,739 +103.9% | -- |
| 2001 | $1,834 -57% | $53,851 -8.6% |
| 2000 | $4,264 | $58,916 |
Find assessor info on the county website
Monthly payment
Est. payment
Payment breakdown
Explore the cost of this home by adjusting the details. Changes won't be saved.Climate risks
Neighborhood: 60035
Nearby schools
GreatSchools rating
- 7/10Wayne Thomas Elementary SchoolGrades: K-5Distance: 0.4 mi
- 9/10Northwood Jr High SchoolGrades: 6-8Distance: 0.3 mi
- 9/10Highland Park High SchoolGrades: 9-12Distance: 1.2 mi
Schools provided by the listing agent
- Elementary: Wayne Thomas Elementary School
- Middle: Northwood Junior High School
- High: Highland Park High School
- District: 112
Source: MRED as distributed by MLS GRID. This data may not be complete. We recommend contacting the local school district to confirm school assignments for this home.
- $480,9002 bd2 ba1.2k sqft1022 Half Day Rd, Highland Park, IL 60035Off Market
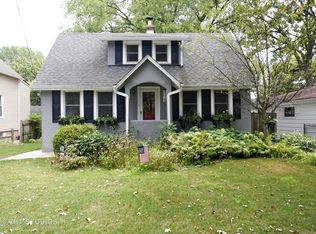
- $297,900-- bd1 ba1.4k sqft1034 Half Day Rd, Highland park, IL 60035Off Market
- $38,692-- bd-- ba-- sqft1034 Half Day Rd, Highland park, IL 60035Off Market
- $333,8004 bd2 ba1.3k sqft1014 Half Day Rd, Highland Park, IL 60035Off Market
- $36,847-- bd-- ba-- sqft1014 Half Day Rd, Highland Park, IL 60035Off Market
- $310,300-- bd1 ba952 sqft1040 Half Day Rd, Highland Park, IL 60035Off Market
- $406,3003 bd2 ba1.4k sqft1057 Livingston St, Highland Park, IL 60035Off Market
- $294,400-- bd1 ba957 sqft1047 Livingston St, Highland Park, IL 60035Off Market
A local agent can set up tours, give advice and negotiate with sellers.
A local lender can help you make sure your offer is ready when you are.
Similar homes
- $369,9002 bd3 ba1.5k sqft1071 Deerfield Pl, Highland Park, IL 60035Active
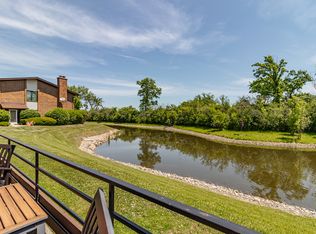 MLS ID #12699757, Stephanie Absler-Orsi, RE/MAX Top Performers. MRED as distributed by MLS GRID
 - $424,9004 bd3 ba1.2k sqft3936 N Oconto Ave, Chicago, IL 60634New
 MLS ID #12714594, Grace Wnuk, RE/MAX City. MRED as distributed by MLS GRID
 - $350,0003 bd1 ba1.4k sqft239 Sheridan Ave, Highwood, IL 60040Active
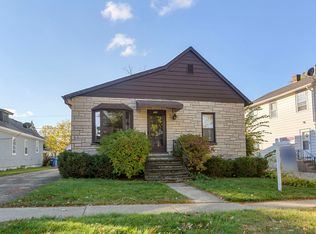 MLS ID #12491805, Carol DeGrazia Santi, ABR,CRS, Coldwell Banker Realty. MRED as distributed by MLS GRID
 - $399,0003 bd2 ba1k sqft1005 E Lilac Dr, Palatine, IL 60074Active
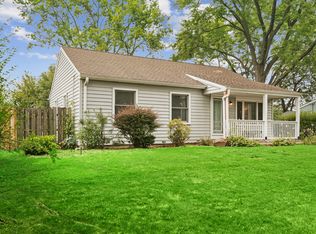 MLS ID #12709584, Jennifer Lussow, @properties Christie's International Real Estate. MRED as distributed by MLS GRID
 - $425,0004 bd1 ba1.1k sqft3844 N Pacific Ave, Chicago, IL 60634NewMLS ID #12713339, Daniel Collins, @properties Christies International Real Estate. MRED as distributed by MLS GRID
- $424,0003 bd2 ba1.2k sqft790 Evergreen Ln, Hoffman Estates, IL 60169ActiveMLS ID #12709473, Sam Romano, Gold Star Team Realty LLC. MRED as distributed by MLS GRID
- $399,0003 bd2 ba972 sqft125 S Greeley St, Palatine, IL 60067ActiveMLS ID #12684754, Evan Reynolds, eXp Realty. MRED as distributed by MLS GRID
- $415,0004 bd2 ba1k sqft3412 Crescent Ave, Gurnee, IL 60031ActiveMLS ID #12686760, Sandra Gonzalez, Coldwell Banker Realty. MRED as distributed by MLS GRID
- $415,0003 bd2 ba1.3k sqft417 S Plum Grove Rd, Palatine, IL 60067ActiveMLS ID #12669854, Kaitlin Allen, @properties Christie's International Real Estate. MRED as distributed by MLS GRID
- $419,0004 bd3 ba1.7k sqft9045 Emerson St, Des Plaines, IL 60016NewMLS ID #12712154, John Odicho, Jam Realty Co. MRED as distributed by MLS GRID
- $410,0002 bd1 ba1.6k sqft6830 W Imlay St, Chicago, IL 60631ActiveMLS ID #12713261, Lisa Sanders, Keller Williams ONEChicago. MRED as distributed by MLS GRID
- $430,0003 bd2 ba1k sqft517 Longwood Dr, Buffalo Grove, IL 60089ActiveMLS ID #12692492, Polina Freydin, Chicago Residences. MRED as distributed by MLS GRID
- $414,9004 bd2 ba1.1k sqft349 Elk Blvd, Des Plaines, IL 60016ActiveMLS ID #12694107, Katherine Vences, RE/MAX Mi Casa. MRED as distributed by MLS GRID
- $419,9003 bd2 ba1.2k sqft8217 Laramie Ave, Skokie, IL 60077Price ChangeMLS ID #12670196, Teresa Spyrka, Coldwell Banker Realty. MRED as distributed by MLS GRID
- $460,0003 bd2 ba1.1k sqft1501 E Fremont St, Arlington Heights, IL 60004ActiveMLS ID #12708274, Caroline Starr, @properties Christie's International Real Estate. MRED as distributed by MLS GRID
- $425,0002 bd1 ba1.2k sqft3831 Kirk St, Skokie, IL 60076ActiveMLS ID #12711933, Jim Moore, Coldwell Banker Real Estate Group. MRED as distributed by MLS GRID
- $415,0003 bd2 ba1.6k sqft1359 E Dorothy Dr, Palatine, IL 60074ActiveMLS ID #12654360, Daniela Hughes, Signet Realty,Inc. MRED as distributed by MLS GRID
- $389,0003 bd2 ba1.6k sqft521 Edgewood Ln, Elk Grove Village, IL 60007ActiveMLS ID #12707974, Vasilina Petrova, Real 1 Realty. MRED as distributed by MLS GRID
- $383,0003 bd1 ba982 sqft912 N Kaspar Ave, Arlington Heights, IL 60004Price ChangeMLS ID #12672668, Sheila Doyle, Baird & Warner. MRED as distributed by MLS GRID
- $390,0003 bd3 ba1.4k sqft2024 Harrison Ave, Mundelein, IL 60060NewMLS ID #12700304, Brett Larson, Redfin Corporation. MRED as distributed by MLS GRID
