SKI-IN/SKI-OUT LOCATION, LOCATION, LOCATION, ACTIVE TRANSFERABLE SHORT TERM RENTAL PERMIT*** This 3 Bedroom, 2 Bathroom Contemporary Home is perfectly situated right off the ski lift and slopes in the amenity-filled Saw Creek Estates of Bushkill, PA. Step inside to discover an open-concept layout with a vaulted ceiling living room featuring a cozy fireplace, ideal for après-ski relaxation. The home offers a loft area for a secondary family room, a 4-season room with electric fireplace insert, and a screened-in porch for year-round enjoyment. Enjoy the full lifestyle experience of Saw Creek Estates, including indoor/outdoor pools, a fitness center, tennis courts, 24-hour security, skiing, and so much more. Whether you're seeking a mountain getaway or a full-time residence, this home delivers comfort, convenience, and adventure at your doorstep.
Pending
$294,900
1026 Hampstead Rd, Bushkill, PA 18324
3beds
1,443sqft
Single Family Residence
Built in 1989
0.41 Acres Lot
$-- Zestimate®
$204/sqft
$174/mo HOA
What's special
- 362 days
- 98
- 1
Zillow last checked:
Listing updated:
Listed by:
Joseph Salerno 908-670-0600,
Iron Valley Real Estate-Mountainside 5702431999
Source: Bright MLS,MLS#: PAPI2000760
Facts & features
Interior
Bedrooms & bathrooms
- Bedrooms: 3
- Bathrooms: 2
- Full bathrooms: 2
- Main level bathrooms: 1
- Main level bedrooms: 1
Rooms
- Room types: Living Room, Dining Room, Kitchen, Sun/Florida Room, Loft
Dining room
- Level: Main
Kitchen
- Level: Main
Living room
- Level: Main
Loft
- Level: Upper
Screened porch
- Level: Main
Other
- Level: Upper
Heating
- Baseboard, Radiant, Electric, Propane
Cooling
- Ceiling Fan(s), Wall Unit(s), Electric
Appliances
- Included: Dishwasher, Dryer, Microwave, Oven/Range - Electric, Refrigerator, Washer, Washer/Dryer Stacked, Water Heater, Electric Water Heater
Features
- Ceiling Fan(s), Dining Area, Eat-in Kitchen
- Flooring: Carpet, Luxury Vinyl
- Windows: Skylight(s)
- Has basement: No
- Number of fireplaces: 1
- Fireplace features: Brick
Interior area
- Total structure area: 1,443
- Total interior livable area: 1,443 sqft
- Finished area above ground: 1,443
- Finished area below ground: 0
Property
Parking
- Total spaces: 8
- Parking features: Driveway
- Uncovered spaces: 8
Accessibility
- Accessibility features: 2+ Access Exits
Features
- Levels: Two
- Stories: 2
- Patio & porch: Deck, Porch, Enclosed, Screened Porch
- Pool features: Community
- Has view: Yes
- View description: Trees/Woods
Lot
- Size: 0.41 Acres
- Features: Ski in/Ski out, Sloped, Wooded, Cleared
Details
- Additional structures: Above Grade, Below Grade
- Parcel number: 066606
- Zoning: R50
- Special conditions: Standard
Construction
Type & style
- Home type: SingleFamily
- Architectural style: Contemporary
- Property subtype: Single Family Residence
Materials
- Vinyl Siding
- Foundation: Crawl Space
- Roof: Asphalt,Fiberglass
Condition
- New construction: No
- Year built: 1989
Utilities & green energy
- Sewer: Public Sewer
- Water: Public
- Utilities for property: Cable Available
Community & HOA
Community
- Security: Carbon Monoxide Detector(s), Smoke Detector(s)
- Subdivision: Saw Creek Estates
HOA
- Has HOA: Yes
- Amenities included: Basketball Court, Clubhouse, Fitness Center, Gated, Lake, Jogging Path, Indoor Pool, Pool, Racquetball, Recreation Facilities, Security, Tennis Court(s), Tot Lots/Playground
- Services included: Common Area Maintenance, Road Maintenance, Security, Trash
- HOA fee: $2,083 annually
Location
- Region: Bushkill
- Municipality: LEHMAN TOWNSHIP
Financial & listing details
- Price per square foot: $204/sqft
- Tax assessed value: $25,200
- Annual tax amount: $4,122
- Date on market: 9/16/2025
- Listing agreement: Exclusive Right To Sell
- Listing terms: Cash,Conventional,FHA,VA Loan
- Ownership: Fee Simple
Estimated market value
Not available
Estimated sales range
Not available
Not available
Price history
| Date | Event | Price |
|---|---|---|
| 6/23/2026 | Pending sale | $294,900$204/sqft |
Source: PMAR #PM-135699 Report a problem | ||
| 3/13/2026 | Price change | $294,900-1.7%$204/sqft |
Source: PMAR #PM-135699 Report a problem | ||
| 10/16/2025 | Price change | $300,000-4.8%$208/sqft |
Source: PMAR #PM-135699 Report a problem | ||
| 9/15/2025 | Listed for sale | $315,000+18.9%$218/sqft |
Source: PMAR #PM-135699 Report a problem | ||
| 3/4/2022 | Sold | $265,000+16.5%$184/sqft |
Source: PMAR #PM-93944 Report a problem | ||
| 1/12/2022 | Listed for sale | $227,500+127.7%$158/sqft |
Source: PMAR #PM-93944 Report a problem | ||
| 7/18/2019 | Sold | $99,900$69/sqft |
Source: Public Record Report a problem | ||
Public tax history
| Year | Property taxes | Tax assessment |
|---|---|---|
| 2025 | $4,134 +1.6% | $25,200 |
| 2024 | $4,070 +1.5% | $25,200 |
| 2023 | $4,009 +3.2% | $25,200 |
| 2022 | $3,884 +0.9% | $25,200 |
| 2021 | $3,849 | $25,200 |
| 2020 | $3,849 +1.3% | $25,200 |
| 2019 | $3,798 +0.5% | $25,200 |
| 2018 | $3,780 | $25,200 |
| 2017 | -- | $25,200 |
| 2016 | -- | $25,200 |
| 2015 | -- | $25,200 |
| 2014 | -- | $25,200 |
| 2013 | -- | $25,200 |
| 2012 | -- | $25,200 |
Find assessor info on the county website
Monthly payment
Est. payment
Payment breakdown
Explore the cost of this home by adjusting the details. Changes won't be saved.Climate risks
Neighborhood: 18324
Nearby schools
Schools provided by the listing agent
- District: East Stroudsburg Area
Source: Bright MLS. This data may not be complete. We recommend contacting the local school district to confirm school assignments for this home.
Similar homes
- $299,9003 bd2 ba1.5k sqft2114 Lakeview Rd, Bushkill, PA 18324For Sale
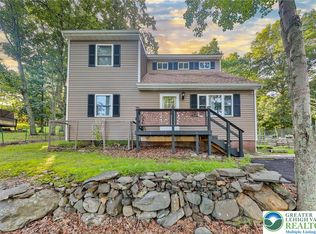 MLS ID #784407, Matthew Kessler, Lehigh Valley Just Listed LLC. GLVR
 - $280,0004 bd3 ba1.6k sqft1107 Hampstead Ct, Bushkill, PA 18324For Sale
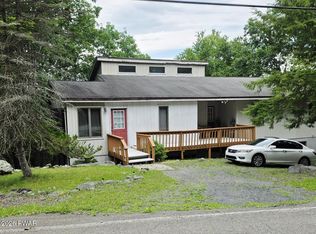
 MLS ID #PW262440, Eileen Stevens, Weichert Realtors - Ruffino Real Estate. PWAR as distributed by MLS GRID
 - $267,0004 bd2 ba1.6k sqft1093 Porter Dr, Bushkill, PA 18324For Sale
 MLS ID #PM-143548, Steven Smaracko, Saw Creek Real Estate. PMAR
 - $272,9994 bd2 ba1.1k sqft198 Edinburgh Rd, Bushkill, PA 18324For Sale
 MLS ID #PW262366, Kathy Conte, Berkshire Hathaway HomeServices Pocono Real Estate Milford. PWAR as distributed by MLS GRID
 - $299,9003 bd2 ba1.2k sqft214 Manchester Dr, Bushkill, PA 18324For SaleMLS ID #PW262499, Lisa Marie Perry Smith, CENTURY 21 Country Lake Homes - Lords Valley. PWAR as distributed by MLS GRID
- $336,0003 bd2 ba1.6k sqft123 Banbury Dr, Bushkill, PA 18324For SaleMLS ID #PW262211, Melissa Gonzalez, Berkshire Hathaway HomeServices Pocono Real Estate Milford. PWAR as distributed by MLS GRID
- $242,0002 bd2 ba1.5k sqft2158 Southport Dr, Bushkill, PA 18324For SaleMLS ID #PW262273, Jessica Sheppard, Berkshire Hathaway HomeServices Pocono Real Estate Milford. PWAR as distributed by MLS GRID
- $265,9004 bd3 ba1.4k sqft125 Mourning Dove Ct, Bushkill, PA 18324For SaleMLS ID #PW262601, Katherine Bennett, NON-MEMBER OFFICE. PWAR as distributed by MLS GRID
- $289,9993 bd1 ba1.1k sqft166 Mallard Ln, Bushkill, PA 18324For SaleMLS ID #PW261387, Colin Naturale, Weichert Realtors - Ruffino Real Estate. PWAR as distributed by MLS GRID
- $249,9003 bd2 ba1.8k sqft113 Bailey Dr, Bushkill, PA 18324For SaleMLS ID #PW262602, Katherine Bennett, NON-MEMBER OFFICE. PWAR as distributed by MLS GRID
- $324,9003 bd2 ba1.6k sqft303 Otter Ct, Bushkill, PA 18324For SaleMLS ID #PW262447, Kimberly Grover, Weichert Realtors - Ruffino Real Estate. PWAR as distributed by MLS GRID
