Vast and impressive split level home, set far back from the road, on one of the most beautiful lots in the Northeast neighborhood. Impressive Asian-influenced addition and renovation in the 1990s created an expanded master suite, and a bright-white eat-in kitchen w/bow-window and Subzero refrigerator. It also added a sunken solarium leading to an indoor pool house with an older Endless Pool. The pool itself now requires renovation; new owner can continue this use or remodel space into a main level suite, home gym or office. Two wood-burning fireplaces, both recently inspected. There is a total of 5 bedrooms & 4.5 baths, including an attached two-bedroom apt that was recently occupied. Bonus room on lower level too. Upon departure of long-term tenant in the apt, the flooring was replaced & the walls repainted. No current operating permit from the Town of Ithaca & 98-year-old seller will leave it up to the buyer to apply for this permit, if desired. Structural inspection available to you and your Realtor for review. Nearly an acre of gardens, mature trees and creek. Fabulous property.
Closed
$639,000
1026 Hanshaw Rd, Ithaca, NY 14850
5beds
3,722sqft
Single Family Residence
Built in 1972
0.96 Acres Lot
$640,100 Zestimate®
$172/sqft
$4,874 Estimated rent
Home value
$640,100
$608,000 - $672,000
$4,874/mo
Zestimate® history
Owner options
List your home for rent
$4,874/mo
Rent Zestimate®
Find your next renter with Zillow Rental Manager. Plus, with online applications, you can quickly screen prospective tenants – for free.
$4,874/mo
Rent Zestimate®
Refinance and save
$4,691/mo
Est. payment
Refinancing to a lower rate could help reduce your monthly payments and save thousands over the life of the loan.
$4,691/mo
Est. payment
Explore your selling options
Work with a Zillow partner agent
Leverage their expertise and Zillow's premium Showcase listings to get your home seen by more buyers.
Get startedList with your own agent
Get your home in front of millions of buyers by listing it on Zillow.
Learn how to do itSell it yourself
Take full control of how buyers see your home on Zillow by listing For Sale by Owner (FSBO).
List your homeWhat's special
Indoor pool houseWood-burning fireplacesBonus roomSubzero refrigeratorMature treesSunken solariumBeautiful lot
Zillow last checked:
Listing updated:
Listed by:
Carol Bushberg 607-279-4530,
Warren Real Estate of Ithaca Inc. (Downtown)
Bought with:
Ellen Morris-Knower, 30MO1113742
Howard Hanna S Tier Inc
Source: NYSAMLSs,MLS#: R1561851 Originating MLS: Ithaca Board of Realtors
Originating MLS: Ithaca Board of RealtorsFacts & features
Interior
Bedrooms & bathrooms
- Bedrooms: 5
- Bathrooms: 5
- Full bathrooms: 4
- 1/2 bathrooms: 1
- Main level bathrooms: 1
Bedroom 1
- Level: Second
- Dimensions: 13.00 x 19.00
Bedroom 2
- Level: Second
- Dimensions: 11.00 x 10.00
Bedroom 3
- Level: Second
- Dimensions: 10.00 x 14.00
Bedroom 4
- Level: Lower
- Dimensions: 11.00 x 12.00
Bedroom 5
- Level: Basement
- Dimensions: 14.00 x 12.00
Bedroom 6
- Level: Basement
- Dimensions: 12.00 x 12.00
Dining room
- Level: First
- Dimensions: 16.00 x 16.00
Family room
- Level: Basement
- Dimensions: 13.00 x 24.00
Kitchen
- Level: First
- Dimensions: 14.00 x 13.00
Kitchen
- Level: Basement
- Dimensions: 12.00 x 12.00
Living room
- Level: First
- Dimensions: 15.00 x 23.00
Living room
- Level: Basement
- Dimensions: 16.00 x 12.00
Other
- Level: First
- Dimensions: 21.00 x 15.00
Heating
- Gas, Zoned, Baseboard, Hot Water, Radiant Floor, Radiant
Cooling
- Zoned, Wall Unit(s)
Appliances
- Included: Built-In Range, Built-In Oven, Built-In Refrigerator, Dryer, Dishwasher, Electric Cooktop, Exhaust Fan, Electric Oven, Electric Range, Disposal, Gas Water Heater, Microwave, Range Hood, Washer
- Laundry: In Basement
Features
- Ceiling Fan(s), Cathedral Ceiling(s), Separate/Formal Dining Room, Entrance Foyer, Eat-in Kitchen, Separate/Formal Living Room, Jetted Tub, Living/Dining Room, Pantry, See Remarks, Sliding Glass Door(s), Second Kitchen, Skylights, Natural Woodwork, Convertible Bedroom, In-Law Floorplan, Bath in Primary Bedroom, Programmable Thermostat
- Flooring: Carpet, Hardwood, Luxury Vinyl, Tile, Varies, Vinyl
- Doors: Sliding Doors
- Windows: Skylight(s), Thermal Windows
- Basement: Exterior Entry,Full,Finished,Walk-Up Access
- Number of fireplaces: 2
Interior area
- Total structure area: 3,722
- Total interior livable area: 3,722 sqft
Property
Parking
- Total spaces: 2
- Parking features: Attached, Electricity, Garage, Circular Driveway, Garage Door Opener
- Attached garage spaces: 2
Features
- Stories: 4
- Patio & porch: Deck
- Exterior features: Blacktop Driveway, Deck, Fence, Private Yard, See Remarks
- Pool features: Indoor
- Fencing: Partial
Lot
- Size: 0.96 Acres
- Dimensions: 119 x 365
- Features: Rectangular, Rectangular Lot, Residential Lot, Wooded
Details
- Parcel number: 50308907100000010640020000
- Special conditions: Standard
Construction
Type & style
- Home type: SingleFamily
- Architectural style: Contemporary,Split Level
- Property subtype: Single Family Residence
Materials
- Blown-In Insulation, Brick, Frame, Wood Siding, Copper Plumbing
- Foundation: Poured
- Roof: Asphalt,Membrane,Rubber,Shingle
Condition
- Resale
- Year built: 1972
Utilities & green energy
- Electric: Circuit Breakers
- Sewer: Connected
- Water: Connected, Public
- Utilities for property: Cable Available, Electricity Available, Electricity Connected, High Speed Internet Available, Sewer Connected, Water Connected
Community & HOA
Community
- Security: Security System Owned, Radon Mitigation System
Location
- Region: Ithaca
Financial & listing details
- Price per square foot: $172/sqft
- Tax assessed value: $650,000
- Annual tax amount: $17,205
- Date on market: 9/2/2025
- Cumulative days on market: 26 days
- Listing terms: Cash,Conventional,FHA,USDA Loan,VA Loan
Price history
| Date | Event | Price |
|---|---|---|
| 12/19/2025 | Sold | $639,000$172/sqft |
Source:  NYSAMLSs #R1561851 Report a problem NYSAMLSs #R1561851 Report a problem | ||
| 10/7/2025 | Pending sale | $639,000$172/sqft |
Source: NYSAMLSs #R1561851 Report a problem | ||
| 9/29/2025 | Contingent | $639,000$172/sqft |
Source: NYSAMLSs #R1561851 Report a problem | ||
| 9/2/2025 | Listed for sale | $639,000+72.7%$172/sqft |
Source: NYSAMLSs #R1561851 Report a problem | ||
| 2/1/2006 | Sold | $370,000$99/sqft |
Source: Public Record Report a problem | ||
Public tax history
| Year | Property taxes | Tax assessment |
|---|---|---|
| 2025 | -- | $650,000 |
| 2024 | -- | $650,000 +23.3% |
| 2023 | -- | $527,000 +15.1% |
| 2022 | -- | $458,000 +9% |
| 2021 | -- | $420,000 |
| 2020 | -- | $420,000 |
| 2019 | -- | $420,000 |
| 2018 | -- | $420,000 +6.3% |
| 2017 | $12,047 | $395,000 |
| 2016 | -- | $395,000 |
| 2015 | -- | $395,000 +5.3% |
| 2014 | -- | $375,000 |
| 2013 | -- | $375,000 |
| 2012 | -- | $375,000 |
| 2011 | -- | $375,000 |
| 2010 | -- | $375,000 |
| 2009 | -- | $375,000 |
| 2008 | -- | $375,000 +10.6% |
| 2007 | -- | $339,000 |
| 2006 | -- | $339,000 |
| 2005 | -- | $339,000 +5.9% |
| 2004 | -- | $320,000 +20.3% |
| 2003 | -- | $266,000 +20.9% |
| 2002 | -- | $220,000 |
| 2001 | -- | $220,000 |
| 2000 | -- | $220,000 |
Find assessor info on the county website
Neighborhood: Northeast Ithaca
Nearby homes
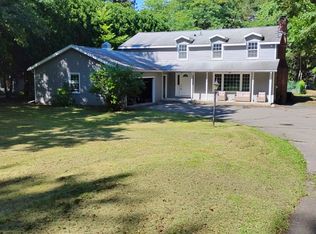
- $3,5005 bd3 ba2.2k sqft1030 Hanshaw Rd, Ithaca, NY 14850For Rent
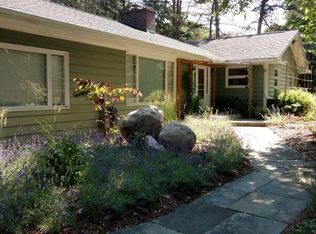
- $563,6003 bd2 ba1.9k sqft1024 Hanshaw Rd, Ithaca, NY 14850Off Market
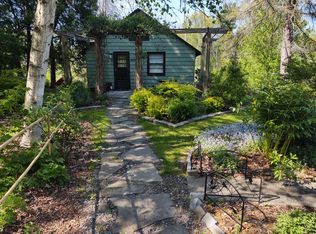
- $--1 bd1 ba400 sqft1024 Hanshaw Rd #B, Ithaca, NY 14850Off Market
- $736,6004 bd3 ba3.4k sqft1032 Hanshaw Rd, Ithaca, NY 14850Off Market
- $385,7004 bd1 ba1.6k sqft1027 Hanshaw Rd, Ithaca, NY 14850Off Market
- $401,5004 bd1 ba1.7k sqft1022 Hanshaw Rd, Ithaca, NY 14850Off Market
- $549,0004 bd2 ba1.4k sqft1025 Hanshaw Rd, Ithaca, NY 14850For Sale
- $413,7003 bd1 ba1.3k sqft1023 Hanshaw Rd, Ithaca, NY 14850Off Market
Nearby schools
GreatSchools rating
- 8/10Northeast Elementary SchoolGrades: K-5Distance: 0.5 mi
- 7/10Dewitt Middle SchoolGrades: 6-8Distance: 0.6 mi
- 9/10Ithaca Senior High SchoolGrades: 9-12Distance: 1.5 mi
Schools provided by the listing agent
- Elementary: Northeast
- Middle: Dewitt Middle
- High: Ithaca Senior High
- District: Ithaca
Source: NYSAMLSs. This data may not be complete. We recommend contacting the local school district to confirm school assignments for this home.
- New York
- Tompkins County
- Ithaca
- 14850
- Northeast Ithaca
- 1026 Hanshaw Rd
