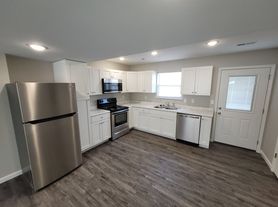

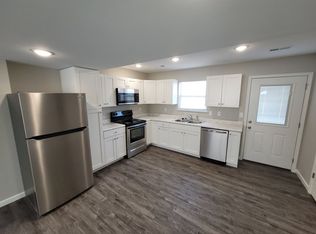
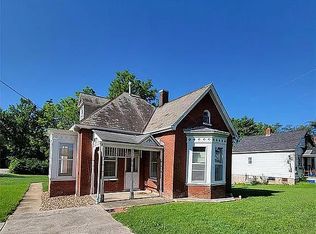
Under new management and ownership! Welcome to Ashgrove Place in Warrenton, MO! Our 2BR-1.5BA and 3BR-2BA apartments offer modern amenities and convenience in a peaceful community setting. Each unit features a refrigerator, range/oven, dishwasher, built-in microwave & vent, and central HVAC for your comfort. Enjoy the modern light fixtures, ceiling fans, wood-style plank flooring, plush carpet in bedrooms, and LED lighting throughout. Residents have access to off-street parking, a community playground, BBQ & picnic areas, and a basketball court for outdoor fun. We are pet-friendly and offer routine maintenance, 24-hour emergency maintenance, and an online resident portal for your convenience. Ask about our newly renovated apartments with great updates! Experience the best in apartment living at Ashgrove Place - schedule your tour today!
Our community offers a range of amenities to enhance your lifestyle, including a playground, BBQ and picnic areas, and a basketball court for outdoor fun. We understand the importance of your furry friends, which is why we are a pet-friendly community. Rest easy knowing that routine maintenance is taken care of, and our 24-hour emergency maintenance team is always available. With our online resident portal, managing your living experience has never been easier. Come and experience the best of apartment living at Ashgrove Place. Contact us today to schedule a tour and make this community your new home!
Resident is responsible for paying monthly water, sewer, and trash directly to the property owner in addition to the rent. The utility charge is subject to change at the end of each lease period depending on current utility rates charged by the utility providers.
Professionally managed by ELS Real Estate Group, LLC
An initial 12-month lease is required with an automatic renewal clause if a thirty day written notice is not received prior to the lease expiration.
Apartment for rent
$1,445/moFees may apply
1026 Hawthorne Village Dr, # 1041, Warrenton, MO 63383
3beds
1,078sqft
Price may not include required fees and charges. Learn more|
Apartment
Available now
Cats, small dogs OK
Air conditioner, central air
Hookups laundry
Off street parking
Central, electric, wood
What's special
Bbq and picnic areasBuilt-in microwave and ventOff-street parkingModern light fixturesCommunity playgroundLed lighting throughoutCeiling fans
- 50 days |
- -- |
- -- |
Zillow last checked:
Listing updated:
Learn more about the building:
Travel times

Let’s turn your rent into credit progress
Build credit history with every on-time payment and get credit for the payment you’re already making.
Facts & features
Interior
Bedrooms & bathrooms
- Bedrooms: 3
- Bathrooms: 2
- Full bathrooms: 2
Heating
- Central, Electric, Wood
Cooling
- Air Conditioner, Central Air
Appliances
- Included: Dishwasher, Microwave Oven, Oven, Range, Range Oven, Refrigerator, Washer/Dryer Hookups
- Laundry: Hookups
Features
- Ceiling Fan(s)
- Flooring: Carpet, Vinyl, Wood
Interior area
- Total interior livable area: 1,078 sqft
Property
Parking
- Parking features: Off Street, Parking Lot
Features
- Patio & porch: Patio
- Exterior features: Barbecue, Basketball Court, Built-in Microwave & Vent, Cable/Internet Ready through Charter, Cable/Internet through Charter Spectrum, Carpet in bedrooms, Ceiling Fans, Dishwasher, Espresso Kitchen Cabinets, Granite Countertops, Granite Countertops in Kitchen in Select Units, Granite Kitchen Countertops, High-Speed Internet and Cable through Charter, LPV Flooring in living room, Lighting, Modern light Fixtures & Ceiling Fan, New Espresso Kitchen Cabinets, New Kitchen Cabinets, New Kitchen Cabinets in Select Units, Newly Renovated Home, Online Resident Portal, Playground, Plush Carpet in Bedrooms, Range/Oven, Refrigerator, Stainless Steel Kitchen Appliances, Stainless Steel Kitchen Appliances in Select Units, Vinyl Plank Flooring in Living Space, Washer & Dryer Hookups
Construction
Type & style
- Home type: Apartment
- Property subtype: Apartment
Utilities & green energy
- Utilities for property: Cable Connected
Building
Details
- Building name: Ashgrove Place
Management
- Pets allowed: Yes
Community & HOA
Community
- Features: Playground
HOA
- Amenities included: Basketball Court, Cable TV, Maintenance, Parking, Playground
Location
- Region: Warrenton
Financial & listing details
- Lease term: One Year Lease
Price history
| Date | Event | Price |
|---|---|---|
| 8/14/2026 | Price change | $1,445+3.6%$1/sqft |
Source: Zillow Rentals Report a problem | ||
| 7/10/2026 | Listed for rent | $1,395$1/sqft |
Source: Zillow Rentals Report a problem | ||
Neighborhood: 63383
Nearby schools
GreatSchools rating
- 7/10Daniel Boone Elementary SchoolGrades: K-5Distance: 1.2 mi
- 6/10Black Hawk Middle SchoolGrades: 6-8Distance: 1.2 mi
- 5/10Warrenton High SchoolGrades: 9-12Distance: 1.9 mi