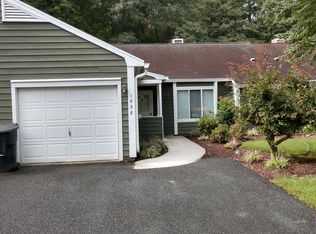
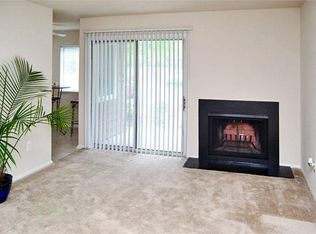
DRASTIC REDUCTION==PRICE TO SELL $199900.00 As Is Conventional or Cash only! "SPRING CHASE" is a lovely, safe and quiet neighborhood nestled back from the main road, yet conveniently located near shopping, dining, the college, hospital and Salisbury's own famous small zoo and walking trail park. Only 30 minutes travel to Ocean City and beaches. Pool membership is available at neighboring Tide Mill Apartment. This one-story Villa home is a nature lover's delight featuring a large, rear deck overlooking private woods. The front yard is landscaped and can be enjoyed as a delightful, intimate, shaded fresh air courtyard. Consider this gem that can be enjoyed as both your cozy private home and peaceful retreat. 2 Bedroom, 2 Full bath, approx. 1200SF with 1 car oversized garage w macadam driveway and wood burning fireplace-Plus Custom Plantation Blinds throughout home. HOA FEE: $500yrly {covers maintenance of Common grounds, front entrance and sign} Updated /New 2018 HVAC system and cleaned, repaired Winter of 25, bathrooms, appliances updated 2018, and all new totally replaced electric panel---new garage door opening mechanism, etc. New Steel $1000 front door and hardware, Bedroom window panel replaced, wood siding addressed where needed for repairs, and Deck has been repaired and painted. New Leaf Filter Gutter system installed in 2024. Bonus: New Maytag large, large capacity washer and dryer. Lovely property with 11-year-old roof that has been repaired due to a roofing company damaging the roof and Cedar siding repaired and painted twice. Deck architecturally designed and extends the entire backside of home. PRICE IMPROVEMENT of $5000.00 from initial purchase price in 12/2025 CAN'T BE MATCHED FOR PRICE OR GREAT LOCATION. COMBO lockbox is on Front door Contact Showing Time for Instructions for showing and combo # Call anytime for questions answered --EASY TO SHOW ANY TIME
Sold for $199,900
$199,900
1026 Heron Ct, Salisbury, MD 21804
2beds
1,200sqft
Townhouse
Built in 1986
3,477 Square Feet Lot
$197,600 Zestimate®
$167/sqft
$1,679 Estimated rent
Home value
$197,600
$188,000 - $207,000
$1,679/mo
Zestimate® history
Owner options
List your home for rent
$1,679/mo
Rent Zestimate®
Find your next renter with Zillow Rental Manager. Plus, with online applications, you can quickly screen prospective tenants – for free.
$1,679/mo
Rent Zestimate®
Refinance and save
$1,473/mo
Est. payment
Refinancing to a lower rate could help reduce your monthly payments and save thousands over the life of the loan.
$1,473/mo
Est. payment
Explore your selling options
Work with a Zillow partner agent
Leverage their expertise and Zillow's premium Showcase listings to get your home seen by more buyers.
Get startedList with your own agent
Get your home in front of millions of buyers by listing it on Zillow.
Learn how to do itSell it yourself
Take full control of how buyers see your home on Zillow by listing For Sale by Owner (FSBO).
List your homeWhat's special
Wood burning fireplaceBedroom window panel replaced
Zillow last checked:
Listing updated:
Listed by:
Candace Hiatt 443-235-3612,
Worthington Realty Group, LLC
Bought with:
Stan Rehn
Compass
Source: Bright MLS,MLS#: MDWC2021164
Facts & features
Interior
Bedrooms & bathrooms
- Bedrooms: 2
- Bathrooms: 2
- Full bathrooms: 2
- Main level bathrooms: 2
- Main level bedrooms: 2
Basement
- Area: 0
Heating
- Heat Pump, Electric
Cooling
- Central Air, Electric
Appliances
- Included: Microwave, Built-In Range, Disposal, Dishwasher, Dryer, Exhaust Fan, Ice Maker, Self Cleaning Oven, Oven/Range - Electric, Refrigerator, Washer, Water Heater, Electric Water Heater
- Laundry: Main Level
Features
- Attic, Ceiling Fan(s), Combination Dining/Living, Entry Level Bedroom, Open Floorplan, Kitchen - Galley, Pantry, Primary Bath(s), Recessed Lighting, Upgraded Countertops, Other, High Ceilings
- Flooring: Carpet, Laminate
- Doors: Insulated, Sliding Glass
- Windows: Casement, Skylight(s), Window Treatments
- Has basement: No
- Number of fireplaces: 1
- Fireplace features: Corner, Glass Doors, Mantel(s), Wood Burning
Interior area
- Total structure area: 1,200
- Total interior livable area: 1,200 sqft
- Finished area above ground: 1,200
- Finished area below ground: 0
Property
Parking
- Total spaces: 1
- Parking features: Garage Faces Front, Garage Door Opener, Oversized, Lighted, Driveway, Attached, On Street
- Attached garage spaces: 1
- Has uncovered spaces: Yes
Accessibility
- Accessibility features: >84" Garage Door
Features
- Levels: One
- Stories: 1
- Patio & porch: Porch, Deck
- Exterior features: Chimney Cap(s), Lighting, Rain Gutters
- Pool features: None
Lot
- Size: 3,477 Square Feet
Details
- Additional structures: Above Grade, Below Grade
- Parcel number: 2305097207
- Zoning: PRD
- Special conditions: Standard
- Other equipment: None
Construction
Type & style
- Home type: Townhouse
- Architectural style: Villa
- Property subtype: Townhouse
Materials
- Frame
- Foundation: Slab
- Roof: Architectural Shingle
Condition
- Very Good
- New construction: No
- Year built: 1986
- Major remodel year: 2017
Utilities & green energy
- Electric: 200+ Amp Service
- Sewer: Public Sewer
- Water: Public
- Utilities for property: Cable Connected, Phone Available, Propane, Sewer Available, Underground Utilities, Water Available, Cable, DSL, Broadband, Satellite Internet Service
Community & HOA
Community
- Subdivision: Spring Chase
HOA
- Has HOA: Yes
- Amenities included: None
- Services included: Common Area Maintenance
- HOA fee: $500 annually
- HOA name: SPRING CHASE COMMUNITY ASSOCIATION
Location
- Region: Salisbury
Financial & listing details
- Price per square foot: $167/sqft
- Tax assessed value: $155,600
- Annual tax amount: $2,874
- Date on market: 1/12/2026
- Listing agreement: Exclusive Right To Sell
- Listing terms: Cash,Conventional
- Inclusions: All Appliances, Garage Remote
- Exclusions: Furniture And Personal Items
- Ownership: Fee Simple
Price history
| Date | Event | Price |
|---|---|---|
| 7/23/2026 | Sold | $199,900$167/sqft |
Source:  Bright MLS #MDWC2021164 Report a problem Bright MLS #MDWC2021164 Report a problem | ||
| 6/26/2026 | Pending sale | $199,900$167/sqft |
Source: Bright MLS #MDWC2021164 Report a problem | ||
| 6/5/2026 | Price change | $199,900-13.1%$167/sqft |
Source: Bright MLS #MDWC2021164 Report a problem | ||
| 4/2/2026 | Price change | $230,000-2.1%$192/sqft |
Source: Bright MLS #MDWC2021164 Report a problem | ||
| 1/12/2026 | Listed for sale | $235,000$196/sqft |
Source: Bright MLS #MDWC2021164 Report a problem | ||
| 12/15/2025 | Sold | $235,000+117.6%$196/sqft |
Source: Public Record Report a problem | ||
| 3/18/2004 | Sold | $108,000+44%$90/sqft |
Source: Public Record Report a problem | ||
| 6/29/1995 | Sold | $75,000+27.1%$63/sqft |
Source: Public Record Report a problem | ||
| 1/30/1995 | Sold | $59,000$49/sqft |
Source: Public Record Report a problem | ||
Public tax history
| Year | Property taxes | Tax assessment |
|---|---|---|
| 2025 | $1,314 -54.3% | $155,600 +7.8% |
| 2024 | $2,874 +5% | $144,300 +7% |
| 2023 | $2,737 +9.1% | $134,800 -6.6% |
| 2022 | $2,509 +7% | $144,300 +24.6% |
| 2021 | $2,344 +0.2% | $115,800 +0.2% |
| 2020 | $2,340 -0.1% | $115,600 -0.2% |
| 2019 | $2,342 -0.1% | $115,800 +0.5% |
| 2018 | $2,344 -1.8% | $115,200 +0.7% |
| 2017 | $2,388 +39% | $114,433 +0.7% |
| 2016 | $1,719 | $113,667 +0.7% |
| 2015 | $1,719 | $112,900 |
| 2014 | $1,719 | $112,900 |
| 2013 | -- | $112,900 -5% |
| 2012 | -- | $118,900 |
| 2011 | -- | $118,900 |
| 2010 | -- | $118,900 -15.7% |
| 2009 | -- | $141,080 +14.4% |
| 2008 | -- | $123,360 +16.8% |
| 2007 | -- | $105,640 +20.2% |
| 2006 | -- | $87,920 +2.8% |
| 2005 | -- | $85,486 +2.9% |
| 2004 | -- | $83,053 +3% |
| 2003 | -- | $80,620 +0.8% |
| 2002 | -- | $79,962 +0.8% |
| 2001 | -- | $79,306 |
Find assessor info on the county website
Neighborhood: 21804
Nearby homes
- $139,4332 bd2 ba1.4k sqft1028 Heron Ct, Salisbury, MD 21804Off Market
- $226,2002 bd2 ba1.1k sqft1024 Heron Ct, Salisbury, MD 21804Off Market
- $237,1003 bd2 ba1.1k sqft1030 Heron Ct, Salisbury, MD 21804Off Market
- $--3 bd1 ba1.1k sqft700 Edgewater Dr APT 102, Salisbury, MD 21804Off Market
- $--2 bd1 ba925 sqft700 Edgewater Dr APT 204, Salisbury, MD 21804Off Market
- $--2 bd1 ba925 sqft700 Edgewater Dr APT 103, Salisbury, MD 21804Off Market
- $--2 bd1 ba925 sqft700 Edgewater Dr APT 201, Salisbury, MD 21804Off Market
- $--2 bd1 ba900 sqft700 Edgewater Dr APT 104, Salisbury, MD 21804Off Market
Nearby schools
GreatSchools rating
- 3/10Glen Avenue SchoolGrades: 2-5Distance: 0.5 mi
- 3/10Wicomico Middle SchoolGrades: 6-8Distance: 1.5 mi
- 2/10Wicomico High SchoolGrades: 9-12Distance: 1 mi
Schools provided by the listing agent
- Middle: Wicomico
- High: Wicomico
- District: Wicomico County Public Schools
Source: Bright MLS. This data may not be complete. We recommend contacting the local school district to confirm school assignments for this home.
Get a cash offer in 3 minutes
Find out how much your home could sell for in as little as 3 minutes with a no-obligation cash offer.
Estimated market value
$197,600
Get a cash offer in 3 minutes
Find out how much your home could sell for in as little as 3 minutes with a no-obligation cash offer.
Estimated market value
$197,600
- Maryland
- Wicomico County
- Salisbury
- 21804
- 1026 Heron Ct
Nearby cities
Nearby neighborhoods
Nearby zip codes
Other Salisbury Topics
