Welcome to Your Forever Home in Bull Valley Greens, Woodstock. Discover the exquisite Augusta model, an elegant ranch-style home built in 2005 and thoughtfully designed with comfort and sophistication in mind. As you gracefully move through each stage of life, this home offers both style and functionality to meet your evolving needs. Step inside to find beautiful hardwood flooring that flows through the foyer, formal dining room, and kitchen. The spacious kitchen features an island, ample countertop space, and extensive cabinetry, perfect for both everyday living and entertaining. The open floor plan is enhanced by multiple large windows, tray and cathedral ceilings, crown molding, and recessed lighting, creating a warm and inviting atmosphere throughout. Just off the kitchen, you'll find a lovely enclosed porch-a perfect retreat to enjoy your morning coffee or unwind at the end of the day. The expansive primary suite offers a serene escape, featuring tray ceilings, large windows that fill the room with natural light, and a luxurious en-suite bath with dual sinks, a jacuzzi tub, a walk-in shower, crown molding, and recessed lighting. The secondary bedrooms are equally impressive, offering comfort and generous space for family or guests. For added convenience, the home features an elevator/lift that leads to the finished walkout basement, ideal for entertaining. The lower level boasts a full bar, spacious living and entertainment area with a fireplace, an additional bedroom, and a full bath. This remarkable home blends timeless design with modern comfort, making it the perfect place to call home for years to come.
Closed
$525,000
1026 Heron Way, Woodstock, IL 60098
4beds
2,313sqft
Duplex, Single Family Residence
Built in 2005
-- sqft lot
$534,400 Zestimate®
$227/sqft
$2,613 Estimated rent
Home value
$534,400
$492,000 - $582,000
$2,613/mo
Zestimate® history
Owner options
List your home for rent
$2,613/mo
Rent Zestimate®
Find your next renter with Zillow Rental Manager. Plus, with online applications, you can quickly screen prospective tenants – for free.
$2,613/mo
Rent Zestimate®
Refinance and save
$4,077/mo
Est. payment
Refinancing to a lower rate could help reduce your monthly payments and save thousands over the life of the loan.
$4,077/mo
Est. payment
Explore your selling options
Work with a Zillow partner agent
Leverage their expertise and Zillow's premium Showcase listings to get your home seen by more buyers.
Get startedList with your own agent
Get your home in front of millions of buyers by listing it on Zillow.
Learn how to do itSell it yourself
Take full control of how buyers see your home on Zillow by listing For Sale by Owner (FSBO).
List your homeWhat's special
Recessed lightingExpansive primary suiteLarge windowsSerene escapeAmple countertop spaceSpacious kitchenCrown molding
Zillow last checked:
Listing updated:
Listed by:
Natalee Dismuke 847-204-9067,
Coldwell Banker Real Estate Gr
Bought with:
Kim Keefe
Compass
Katelyn Keefe
Compass
Source: MRED as distributed by MLS GRID,MLS#: 12492245
Facts & features
Interior
Bedrooms & bathrooms
- Bedrooms: 4
- Bathrooms: 3
- Full bathrooms: 2
- 1/2 bathrooms: 1
Rooms
- Room types: Recreation Room, Foyer
Primary bedroom
- Features: Flooring (Carpet), Window Treatments (Curtains/Drapes), Bathroom (Full)
- Level: Main
- Area: 238 Square Feet
- Dimensions: 14X17
Bedroom 2
- Features: Flooring (Carpet), Window Treatments (Curtains/Drapes)
- Level: Main
- Area: 182 Square Feet
- Dimensions: 13X14
Bedroom 3
- Features: Flooring (Carpet), Window Treatments (Curtains/Drapes)
- Level: Main
- Area: 204 Square Feet
- Dimensions: 17X12
Bedroom 4
- Features: Flooring (Carpet)
- Level: Basement
- Area: 204 Square Feet
- Dimensions: 17X12
Dining room
- Features: Flooring (Hardwood), Window Treatments (Curtains/Drapes)
- Level: Main
- Area: 180 Square Feet
- Dimensions: 15X12
Family room
- Features: Flooring (Carpet), Window Treatments (Shades)
- Level: Basement
- Area: 540 Square Feet
- Dimensions: 30X18
Foyer
- Features: Flooring (Hardwood)
- Level: Main
- Area: 84 Square Feet
- Dimensions: 14X6
Kitchen
- Features: Kitchen (Island, Custom Cabinetry, Updated Kitchen), Flooring (Hardwood), Window Treatments (Curtains/Drapes)
- Level: Main
- Area: 266 Square Feet
- Dimensions: 19X14
Laundry
- Features: Flooring (Vinyl), Window Treatments (Curtains/Drapes)
- Level: Main
- Area: 54 Square Feet
- Dimensions: 9X6
Living room
- Features: Flooring (Carpet), Window Treatments (Curtains/Drapes)
- Level: Main
- Area: 320 Square Feet
- Dimensions: 16X20
Recreation room
- Features: Flooring (Carpet)
- Level: Basement
- Area: 308 Square Feet
- Dimensions: 22X14
Heating
- Natural Gas
Cooling
- Central Air
Appliances
- Included: Range, Microwave, Dishwasher, Refrigerator, Washer, Dryer, Disposal, Water Softener
- Laundry: Main Level, Gas Dryer Hookup
Features
- Vaulted Ceiling(s), Cathedral Ceiling(s), Wet Bar, Elevator, 1st Floor Bedroom, In-Law Floorplan, 1st Floor Full Bath, Storage, Built-in Features, Walk-In Closet(s), High Ceilings, Open Floorplan, Granite Counters
- Flooring: Hardwood, Carpet, Wood
- Doors: French Doors, Sliding Doors
- Windows: Window Treatments
- Basement: Partially Finished,Exterior Entry,Egress Window,Rec/Family Area,Sleeping Area,Storage Space,Walk-Up Access,Daylight,Full,Walk-Out Access
- Number of fireplaces: 2
- Fireplace features: Wood Burning, Gas Starter, Family Room, Living Room, Basement
Interior area
- Total structure area: 0
- Total interior livable area: 2,313 sqft
Property
Parking
- Total spaces: 2
- Parking features: Asphalt, Garage Door Opener, Yes, Garage Owned, Attached, Garage
- Attached garage spaces: 2
- Has uncovered spaces: Yes
Accessibility
- Accessibility features: Main Level Entry, Wheelchair Ramp(s), Adaptable For Elevator, Accessible Entrance, Disability Access
Features
- Has view: Yes
- View description: Water
- Has water view: Yes
- Water view: Water
Lot
- Size: 5,040 Square Feet
- Dimensions: 63x80
Details
- Parcel number: 1310351039
- Special conditions: None
- Other equipment: Intercom, Ceiling Fan(s)
Construction
Type & style
- Home type: MultiFamily
- Property subtype: Duplex, Single Family Residence
Materials
- Brick, Cedar
Condition
- New construction: No
- Year built: 2005
Details
- Builder model: Augusta
Utilities & green energy
- Electric: Circuit Breakers
- Sewer: Public Sewer
- Water: Public
Community & HOA
HOA
- Has HOA: Yes
- Services included: Insurance, Lawn Care, Snow Removal
- HOA fee: $220 monthly
Location
- Region: Woodstock
Financial & listing details
- Price per square foot: $227/sqft
- Tax assessed value: $460,503
- Annual tax amount: $12,669
- Date on market: 1/25/2026
- Listing terms: Conventional
- Ownership: Fee Simple w/ HO Assn.
Price history
| Date | Event | Price |
|---|---|---|
| 3/6/2026 | Sold | $525,000-1.9%$227/sqft |
Source:  MRED as distributed by MLS GRID #12492245 Report a problem MRED as distributed by MLS GRID #12492245 Report a problem | ||
| 1/1/2026 | Listing removed | $535,000$231/sqft |
Source: MRED as distributed by MLS GRID #12492245 Report a problem | ||
| 12/5/2025 | Price change | $535,000-0.9%$231/sqft |
Source: MRED as distributed by MLS GRID #12492245 Report a problem | ||
| 10/12/2025 | Listed for sale | $540,000+2%$233/sqft |
Source: MRED as distributed by MLS GRID #12492245 Report a problem | ||
| 5/2/2005 | Sold | $529,156$229/sqft |
Source: Public Record Report a problem | ||
Public tax history
| Year | Property taxes | Tax assessment |
|---|---|---|
| 2024 | $12,669 +5.4% | $153,501 +10.6% |
| 2023 | $12,014 +3.9% | $138,814 +12.7% |
| 2022 | $11,567 +5.3% | $123,193 +7% |
| 2021 | $10,986 +3.9% | $115,102 +5.2% |
| 2020 | $10,569 | $109,371 -1.3% |
| 2019 | -- | $110,789 +3.9% |
| 2018 | $10,655 +2% | $106,595 +6.3% |
| 2017 | $10,447 +1.1% | $100,324 +8% |
| 2016 | $10,335 | $92,893 -6.6% |
| 2013 | $10,335 | $99,405 -19.3% |
| 2011 | -- | $123,236 -1.4% |
| 2010 | -- | $125,013 -5.6% |
| 2009 | -- | $132,471 -10% |
| 2008 | -- | $147,190 +10% |
| 2006 | -- | $133,825 +80.6% |
| 2005 | $5,399 | $74,120 |
Find assessor info on the county website
Neighborhood: 60098
Nearby homes
- $434,8004 bd3 ba1.8k sqft1024 Heron Way, Woodstock, IL 60098Off Market
- $486,400-- bd3 ba2.3k sqft1021 Harrow Gate Dr, Woodstock, IL 60098Off Market
- $462,100-- bd3 ba2k sqft1019 Harrow Gate Dr, Woodstock, IL 60098Off Market
- $513,2003 bd2 ba2.3k sqft1022 Heron Way, Woodstock, IL 60098Off Market
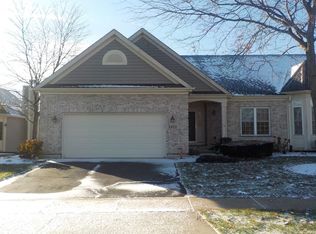
- $449,900-- bd3 ba1.8k sqft1023 Harrow Gate Dr, Woodstock, IL 60098Off Market
- $509,100-- bd3 ba2.3k sqft1017 Harrow Gate Dr, Woodstock, IL 60098Off Market
- $418,0003 bd3 ba1.8k sqft1020 Heron Way, Woodstock, IL 60098Off Market
- $425,800-- bd2 ba1.8k sqft1015 Harrow Gate Dr, Woodstock, IL 60098Off Market
Nearby schools
GreatSchools rating
- NAClay AcademyGrades: PK-12Distance: 2.2 mi
- 10/10Woodstock High SchoolGrades: 9-12Distance: 2.3 mi
- 9/10Creekside Middle SchoolGrades: 5-8Distance: 2.3 mi
Schools provided by the listing agent
- District: 200
Source: MRED as distributed by MLS GRID. This data may not be complete. We recommend contacting the local school district to confirm school assignments for this home.
Get a cash offer in 3 minutes
Find out how much your home could sell for in as little as 3 minutes with a no-obligation cash offer.
Estimated market value
$534,400
Get a cash offer in 3 minutes
Find out how much your home could sell for in as little as 3 minutes with a no-obligation cash offer.
Estimated market value
$534,400
- Illinois
- McHenry County
- Woodstock
- 60098
- 1026 Heron Way
Nearby cities
Nearby neighborhoods
Nearby zip codes
Other Woodstock Topics
