Skip main navigation
Closed
  • Tax assessed value
    $417,500

    1026 High Vista Dr, Mills River, NC 28759

    3beds
    4,056sqft
    Single Family Residence
    Built in 2008
    1.24 Acres Lot
    $-- Zestimate®
    $103/sqft
    $4,096 Estimated rent

    Home value

    Not available

    Estimated sales range

    Not available

    $4,096/mo

    Zestimate® history
    Loading
    Loading...

    Owner options

    List your home for rent

    $4,096/mo

    Rent Zestimate®

    Find your next renter with Zillow Rental Manager. Plus, with online applications, you can quickly screen prospective tenants – for free.

    Learn more

    $4,096/mo

    Rent Zestimate®

    Refinance and save

    $3,439/mo

    Est. payment

    Refinancing to a lower rate could help reduce your monthly payments and save thousands over the life of the loan.

    See today's rates

    $3,439/mo

    Est. payment

    Explore your selling options

    Work with a Zillow partner agent

    Leverage their expertise and Zillow's premium Showcase listings to get your home seen by more buyers.

    Get started

    List with your own agent

    Get your home in front of millions of buyers by listing it on Zillow.

    Learn how to do it

    Sell it yourself

    Take full control of how buyers see your home on Zillow by listing For Sale by Owner (FSBO).

    List your home

    What's special

    Beautiful fireplaceGolf courseGuest bedroomCraftsman style homeBeamed ceilingsVaulted ceilingExpansive partially covered deck

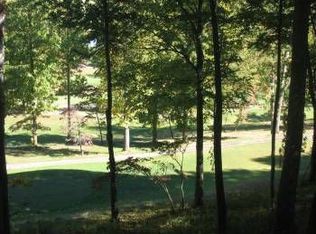
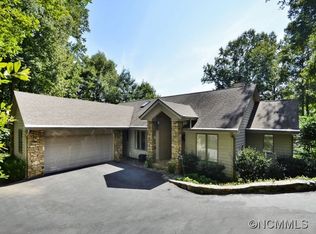
    A truly unique custom designed home in High Vista estates featuring amazing long range views. Craftsman style home features 3 bedrooms, 3.5 baths with open floor plan, vaulted ceiling in great room opening to expansive partially covered deck, ideal for entertaining. Beamed ceilings in great room and beautiful fireplace just steps from the kitchen featuring granite counter tops and stainless appliances with island adjacent to dining area. Large primary bedroom with 9 foot ceilings and fireplace. Primary bath has walk in rain shower and whirlpool tub with rock accent. Upstairs features loft with guest bedroom and basement has family room with additional flex space and full bath. Beautifully landscaped with water feature and Three car detached garage with additional storage space above the garage. Gated community features golf course, tennis courts, playground, swimming pool and clubhouse with dining available.

    This property is not currently displayed as for sale or rent on Zillow. This may be different from what's on other websites or public sources.

    Zillow last checked:

    Listing updated:

    Listed by:

    James Tart jim.tart@allentate.com,

    Howard Hanna Beverly-Hanks Asheville-North

    Bought with:

    Lynn Bolser

    NextHome AVL Realty

    Source: Canopy MLS as distributed by MLS GRID,MLS#: 3924349MLS Logo

    Facts & features

    Interior

    Bedrooms & bathrooms
    • Bedrooms: 3
    • Bathrooms: 4
    • Full bathrooms: 3
    • 1/2 bathrooms: 1
    • Main level bedrooms: 2
    Primary bedroom
    • Level: Main
    Bedroom s
    • Level: Main
    Bedroom s
    • Level: Upper
    Bathroom full
    • Level: Main
    Bathroom half
    • Level: Main
    Bathroom full
    • Level: Basement
    Dining room
    • Level: Main
    Family room
    • Level: Basement
    Great room
    • Level: Main
    Kitchen
    • Level: Main
    Laundry
    • Level: Main
    Loft
    • Level: Upper
    Media room
    • Level: Basement
    Office
    • Level: Main
    Heating
    • Ductless, Heat Pump
    Cooling
    • Ceiling Fan(s), Heat Pump
    Appliances
    • Included: Bar Fridge, Dishwasher, Disposal, Electric Cooktop, Gas Water Heater, Oven, Refrigerator, Tankless Water Heater
    • Laundry: Main Level
    Features
    • Built-in Features, Kitchen Island, Vaulted Ceiling(s)(s), Walk-In Closet(s)
    • Flooring: Carpet, Tile, Wood
    • Basement: Basement Shop,Partially Finished
    • Fireplace features: Family Room, Gas Log, Primary Bedroom
    Interior area
    • Total structure area: 4,056
    • Total interior livable area: 4,056 sqft
    • Finished area above ground: 2,789
    • Finished area below ground: 1,267

    Property

    Parking
    • Total spaces: 3
    • Parking features: Detached Garage, Garage on Main Level
    • Garage spaces: 3
    Features
    • Levels: One and One Half
    • Stories: 1.5
    • Patio & porch: Covered, Deck
    • Pool features: Community
    • Has view: Yes
    • View description: Golf Course, Long Range, Year Round
    Lot
    • Size: 1.24 Acres
    • Features: Private, Sloped, Views, Waterfall - Artificial
    Details
    • Parcel number: 9633101597
    • Zoning: MRMU
    • Special conditions: Standard

    Construction

    Type & style
    • Home type: SingleFamily
    • Architectural style: Other
    • Property subtype: Single Family Residence
    Materials
    • Fiber Cement, Stone Veneer
    • Foundation: Other - See Remarks
    • Roof: Shingle
    Condition
    • New construction: No
    • Year built: 2008

    Utilities & green energy

    • Sewer: Septic Installed
    • Water: City
    • Utilities for property: Cable Available, Underground Power Lines

    Community & HOA

    Community
    • Features: Clubhouse, Golf, Picnic Area, Playground, Tennis Court(s)
    • Subdivision: High Vista
    HOA
    • Has HOA: Yes
    • HOA fee: $1,000 annually
    • HOA name: IPM
    • HOA phone: 828-650-6875
    Location
    • Region: Mills River
    • Elevation: 2500 Feet

    Financial & listing details

    • Price per square foot: $103/sqft
    • Tax assessed value: $819,800
    • Annual tax amount: $2,359
    • Date on market: 11/28/2022
    • Cumulative days on market: 148 days
    • Listing terms: Cash,Conventional,FHA
    • Road surface type: Asphalt, Concrete, Paved

    Price history

    DateEventPrice
    7/7/2023Sold$750,000-11.7%$185/sqft
    Source: Canopy MLS as distributed by MLS GRID #3924349 Report a problem
    5/12/2023Listed for sale$849,000$209/sqft
    Source: Canopy MLS as distributed by MLS GRID #CAR3924349 Report a problem
    3/31/2023Pending sale$849,000$209/sqft
    Source: Beverly-Hanks & Associates, Inc. #3924349 Report a problem
    3/27/2023Price change$849,000-5.6%$209/sqft
    Source: Canopy MLS as distributed by MLS GRID #CAR3924349 Report a problem
    2/24/2023Price change$899,000-5.3%$222/sqft
    Source: Canopy MLS as distributed by MLS GRID #CAR3924349 Report a problem
    11/28/2022Listed for sale$949,000+62.2%$234/sqft
    Source: Canopy MLS as distributed by MLS GRID #3924349 Report a problem
    6/5/2017Sold$585,000-3.8%$144/sqft
    Source: Canopy MLS as distributed by MLS GRID #3232354 Report a problem
    5/7/2017Pending sale$608,000$150/sqft
    Source: RE/MAX Mountain Living #3232354 Report a problem
    4/17/2017Price change$608,000-0.3%$150/sqft
    Source: RE/MAX Mountain Living #3232354 Report a problem
    4/6/2017Price change$610,000-0.5%$150/sqft
    Source: RE/MAX Mountain Living #3232354 Report a problem
    3/16/2017Price change$613,000+0.8%$151/sqft
    Source: RE/MAX Mountain Living #3232354 Report a problem
    1/6/2017Price change$608,000+0.8%$150/sqft
    Source: RE/MAX Mountain Living #3232354 Report a problem
    12/16/2016Price change$603,000+0.8%$149/sqft
    Source: RE/MAX Mountain Living #3232354 Report a problem
    8/14/2016Price change$598,000-2.8%$147/sqft
    Source: Keller Williams - Asheville #3190464 Report a problem
    8/8/2016Price change$615,000-0.8%$152/sqft
    Source: Keller Williams - Asheville #3190464 Report a problem
    8/5/2016Price change$620,000-0.8%$153/sqft
    Source: Keller Williams - Asheville #3190464 Report a problem
    7/26/2016Price change$625,000-0.8%$154/sqft
    Source: Keller Williams - Asheville #3190464 Report a problem
    7/18/2016Price change$630,000-3.1%$155/sqft
    Source: Keller Williams - Asheville #3190464 Report a problem
    6/29/2016Listed for sale$650,000-13.2%$160/sqft
    Source: Keller Williams Professionals #3190464 Report a problem
    7/22/2015Listing removed$749,000$185/sqft
    Source: Preferred Properties of Asheville Inc. #580081 Report a problem
    5/13/2015Price change$749,000-2.6%$185/sqft
    Source: Preferred Properties of Asheville Inc. #580081 Report a problem
    3/27/2015Listed for sale$769,000$190/sqft
    Source: Preferred Properties of Asheville Inc. #580081 Report a problem

    Public tax history

    YearProperty taxesTax assessment
    2017$2,359 $417,500
    2016-- $417,500
    2015-- $417,500 +4.5%
    2014-- $399,700
    2013-- $399,700
    2012-- $399,700
    2011-- $399,700 -7.8%
    2010-- $433,600
    2009-- $433,600
    2008-- $433,600
    Find assessor info on the county website

    Neighborhood: 28759

    Nearby schools

    GreatSchools rating
    Schools provided by the listing agent
    • Middle: Rugby
    • High: West Henderson

    Source: Canopy MLS as distributed by MLS GRID. This data may not be complete. We recommend contacting the local school district to confirm school assignments for this home.

    Get pre-qualified for a loan
    At Zillow Home Loans, we can pre-qualify you in as little as 5 minutes with no impact to your credit score.

    An equal housing lender. NMLS #10287.