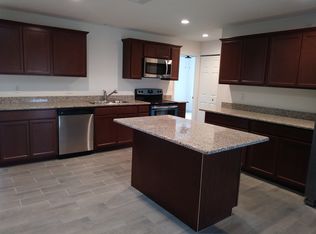
GREAT POTENTIAL! Bring your vision and make this 3-bedroom, 2-bath home your own! Inside, you'll find attractive tile flooring throughout, a spacious kitchen featuring granite countertops and a butcher-block island, and plenty of opportunity to add your personal touches. Enjoy Florida living from the screened lanai or relax on the cute covered front patio. The fenced backyard offers added privacy and includes a convenient workshop/storage shed. A/C replaced in 2018. Home is in need of a new roof and water heater and is priced with needed improvements in mind. Great opportunity for an investor, handyman, or buyer looking to build equity and create a home of their own!
Sold for $209,000
$209,000
1026 Holland St, Melbourne, FL 32935
3beds
1,312sqft
Single Family Residence
Built in 1963
8,712 Square Feet Lot
$209,100 Zestimate®
$159/sqft
$2,072 Estimated rent
Home value
$209,100
$194,000 - $224,000
$2,072/mo
Zestimate® history
Owner options
List your home for rent
$2,072/mo
Rent Zestimate®
Find your next renter with Zillow Rental Manager. Plus, with online applications, you can quickly screen prospective tenants – for free.
$2,072/mo
Rent Zestimate®
Refinance and save
$1,494/mo
Est. payment
Refinancing to a lower rate could help reduce your monthly payments and save thousands over the life of the loan.
$1,494/mo
Est. payment
Explore your selling options
Work with a Zillow partner agent
Leverage their expertise and Zillow's premium Showcase listings to get your home seen by more buyers.
Get startedList with your own agent
Get your home in front of millions of buyers by listing it on Zillow.
Learn how to do itSell it yourself
Take full control of how buyers see your home on Zillow by listing For Sale by Owner (FSBO).
List your homeWhat's special
Screened lanaiButcher-block islandGranite countertopsCute covered front patioSpacious kitchenTile flooring throughout
Zillow last checked:
Listing updated:
Listed by:
Jennifer Martin 772-559-1194,
EXP Realty, LLC
Bought with:
Non-Member Non-Member Out Of Area, nonmls
Non-MLS or Out of Area
Source: Space Coast AOR,MLS#: 1085000
Facts & features
Interior
Bedrooms & bathrooms
- Bedrooms: 3
- Bathrooms: 2
- Full bathrooms: 2
Primary bedroom
- Area: 120
- Dimensions: 12.00 x 10.00
Bathroom 2
- Area: 130
- Dimensions: 13.00 x 10.00
Bathroom 3
- Area: 121
- Dimensions: 11.00 x 11.00
Kitchen
- Area: 304
- Dimensions: 19.00 x 16.00
Laundry
- Area: 63
- Dimensions: 9.00 x 7.00
Office
- Area: 110
- Dimensions: 11.00 x 10.00
Other
- Description: Font Porch
- Area: 234
- Dimensions: 18.00 x 13.00
Other
- Description: Back Screen Porch
- Area: 189
- Dimensions: 21.00 x 9.00
Heating
- Central
Cooling
- Central Air, Electric
Appliances
- Included: Dishwasher, Electric Range, Microwave, Refrigerator, Tankless Water Heater
- Laundry: Electric Dryer Hookup, Gas Dryer Hookup, Sink, Washer Hookup
Features
- Ceiling Fan(s), Eat-in Kitchen, Primary Bathroom - Tub with Shower, Split Bedrooms
- Flooring: Tile
- Has fireplace: No
Interior area
- Total structure area: 1,592
- Total interior livable area: 1,312 sqft
Property
Parking
- Parking features: RV Access/Parking, Other
Features
- Levels: One
- Stories: 1
- Patio & porch: Patio, Porch, Screened
- Fencing: Wood,Wrought Iron
Lot
- Size: 8,712 Square Feet
- Features: Sprinklers In Front, Sprinklers In Rear
Details
- Additional structures: Shed(s)
- Additional parcels included: 2721403
- Parcel number: 273719270000r.00002.00
- Special conditions: Standard
Construction
Type & style
- Home type: SingleFamily
- Architectural style: Traditional
- Property subtype: Single Family Residence
Materials
- Block, Concrete, Stucco
- Roof: Shingle
Condition
- New construction: No
- Year built: 1963
Utilities & green energy
- Sewer: Public Sewer
- Water: Public
- Utilities for property: Cable Available, Natural Gas Connected, Water Available
Community & HOA
Community
- Subdivision: Pic Estates Sec 1
HOA
- Has HOA: No
Location
- Region: Melbourne
Financial & listing details
- Price per square foot: $159/sqft
- Tax assessed value: $195,480
- Annual tax amount: $1,472
- Date on market: 8/14/2026
- Listing terms: Cash,Conventional
- Road surface type: Asphalt
Price history
| Date | Event | Price |
|---|---|---|
| 10/8/2026 | Pending sale | $209,000$159/sqft |
Source: Space Coast AOR #1085000 Report a problem | ||
| 10/1/2026 | Sold | $209,000$159/sqft |
Source: Space Coast AOR #1085000 Report a problem | ||
| 8/31/2026 | Contingent | $209,000$159/sqft |
Source: Space Coast AOR #1085000 Report a problem | ||
| 8/27/2026 | Price change | $209,000-7.1%$159/sqft |
Source: Space Coast AOR #1085000 Report a problem | ||
| 8/14/2026 | Listed for sale | $225,000+73.1%$171/sqft |
Source: Space Coast AOR #1085000 Report a problem | ||
| 3/21/2016 | Sold | $130,000+104.7%$99/sqft |
Source: Space Coast AOR #744426 Report a problem | ||
| 10/17/1994 | Sold | $63,500$48/sqft |
Source: Public Record Report a problem | ||
Public tax history
| Year | Property taxes | Tax assessment |
|---|---|---|
| 2025 | $1,473 +5.9% | $118,260 +2.9% |
| 2024 | $1,391 +3.4% | $114,930 +3% |
| 2023 | $1,345 +8.3% | $111,590 +3% |
| 2022 | $1,242 +0% | $108,340 +3% |
| 2021 | $1,242 +1.5% | $105,190 +1.4% |
| 2020 | $1,223 +0.2% | $103,740 +2.3% |
| 2019 | $1,221 | $101,410 +1.9% |
| 2018 | $1,221 +0.9% | $99,520 +2.1% |
| 2017 | $1,210 +0.6% | $97,480 +48.9% |
| 2016 | $1,203 -18% | $65,470 +28.4% |
| 2015 | $1,468 +138.5% | $51,000 +3.8% |
| 2014 | $616 | $49,110 -1.5% |
| 2013 | -- | $49,840 +4.7% |
| 2012 | $497 -15.7% | $47,590 -13.1% |
| 2011 | $590 -3.9% | $54,780 -15.7% |
| 2010 | $614 -3.4% | $64,950 -10.4% |
| 2009 | $635 -23.3% | $72,470 -32.5% |
| 2008 | $828 -19.7% | $107,400 -16% |
| 2007 | $1,031 +2.3% | $127,900 +73.4% |
| 2005 | $1,007 -0.8% | $73,760 +35.2% |
| 2004 | $1,016 -24.9% | $54,560 -4.4% |
| 2003 | $1,352 +15.6% | $57,070 +7.3% |
| 2002 | $1,169 +140.2% | $53,180 +7.2% |
| 2001 | $487 +8.7% | $49,610 +4.9% |
| 2000 | $448 | $47,280 |
Find assessor info on the county website
Neighborhood: 32935
Nearby homes
- $270,6003 bd2 ba1.1k sqft2718 Pepper Ave, Melbourne, FL 32935Off Market

- $297,0004 bd2 ba1.6k sqft1038 Holland St, Melbourne, FL 32935Off Market
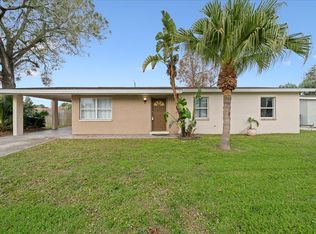
- $260,0003 bd2 ba1.3k sqft2700 Pepper Ave, Melbourne, FL 32935Sold
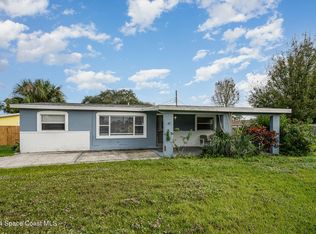
- $175,0004 bd2 ba1.3k sqft2695 Boyd Ave, Melbourne, FL 32935Sold
- $308,2004 bd2 ba1.5k sqft1050 Holland St, Melbourne, FL 32935Off Market
- $102,0001 bd1 ba733 sqft2749 Patty Ln, Melbourne, FL 32935Sold
- $310,4004 bd2 ba1.8k sqft2684 Pepper Ave, Melbourne, FL 32935Off Market
- $216,0003 bd1 ba962 sqft2725 Pepper Ave, Melbourne, FL 32935Off Market
Nearby schools
GreatSchools rating
- 5/10Sabal Elementary SchoolGrades: PK-6Distance: 0.5 mi
- 4/10Lyndon B. Johnson Middle SchoolGrades: 7-8Distance: 1.5 mi
- 3/10Eau Gallie High SchoolGrades: PK,9-12Distance: 1.3 mi
Schools provided by the listing agent
- Elementary: Sabal
- Middle: Johnson
Source: Space Coast AOR. This data may not be complete. We recommend contacting the local school district to confirm school assignments for this home.
Get a cash offer in 3 minutes
Find out how much your home could sell for in as little as 3 minutes with a no-obligation cash offer.
Estimated market value
$209,100
Get a cash offer in 3 minutes
Find out how much your home could sell for in as little as 3 minutes with a no-obligation cash offer.
Estimated market value
$209,100
- Florida
- Brevard County
- Melbourne
- 32935
- 1026 Holland St
