Skip main navigation
Sold for $415,000
  • $415,000

    1026 Homecoming Way, Durham, NC 27703

    3beds
    2,029sqft
    Single Family Residence, Residential
    Built in 2018
    6,098.4 Square Feet Lot
    $415,000 Zestimate®
    $205/sqft
    $2,170 Estimated rent

    Home value

    $415,000

    $394,000 - $436,000

    $2,170/mo

    Zestimate® history
    Loading
    Loading...

    Owner options

    List your home for rent

    $2,170/mo

    Rent Zestimate®

    Find your next renter with Zillow Rental Manager. Plus, with online applications, you can quickly screen prospective tenants – for free.

    Learn more

    $2,170/mo

    Rent Zestimate®

    Refinance and save

    $2,538/mo

    Est. payment

    Refinancing to a lower rate could help reduce your monthly payments and save thousands over the life of the loan.

    See today's rates

    $2,538/mo

    Est. payment

    Explore your selling options

    Work with a Zillow partner agent

    Leverage their expertise and Zillow's premium Showcase listings to get your home seen by more buyers.

    Get started

    List with your own agent

    Get your home in front of millions of buyers by listing it on Zillow.

    Learn how to do it

    Sell it yourself

    Take full control of how buyers see your home on Zillow by listing For Sale by Owner (FSBO).

    List your home

    What's special

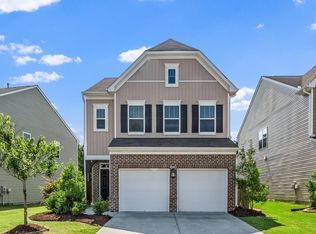
    Charming covered front porchFully fenced backyardTile backsplashStainless steel appliancesUpstairs laundry room
    Welcome to this beautifully maintained 3 bedroom, 2.5 bath home located in the Copley Farms community! Featuring an open floor plan with a spacious living area and a modern kitchen that boasts quartz countertops, tile backsplash, and stainless steel appliances. Upstairs, you'll find all three bedrooms along with a versatile loft/flex space -ideal for a playroom, home gym, or media area. The spacious primary suite is filled with natural light, and the ensuite bath offers dual sinks and a beautifully designed tile inlay shower with a built-in bench. Enjoy the convenience of an upstairs laundry room, making chores a breeze. Step outside to a fully fenced backyard complete with a patio, perfect for relaxing with a glass of iced tea, and a charming covered front porch. The home is beautifully landscaped, adding to its curb appeal. HOA includes access to the clubhouse, pool, playground, soccer field, and dog park -offering plenty of ways to relax, stay active, and connect with neighbors. Convenient to ZincHouse Winery & Brewery, Downtown Durham, Brier Creek, RDU and more!

    Zillow last checked:

    Listing updated:

    Listed by:

    Jennifer Jenkins 919-747-1947,

    Navigate Realty

    Bought with:

    Raz Gandhi, 299556

    Cambridge & Assoc. R.E. Group

    Source: Doorify MLS,MLS#: 10158521MLS Logo

    Facts & features

    Interior

    Bedrooms & bathrooms
    • Bedrooms: 3
    • Bathrooms: 3
    • Full bathrooms: 2
    • 1/2 bathrooms: 1
    Heating
    • Forced Air, Heat Pump, Zoned
    Cooling
    • Ceiling Fan(s), Central Air, Dual, Zoned
    Appliances
    • Included: Dishwasher, Disposal, Dryer, Exhaust Fan, Gas Range, Ice Maker, Microwave, Refrigerator, Stainless Steel Appliance(s), Washer, Water Heater
    • Laundry: Laundry Room, Upper Level
    Features
    • Bathtub/Shower Combination, Ceiling Fan(s), Entrance Foyer, High Ceilings, Kitchen Island, Open Floorplan, Pantry, Quartz Counters, Recessed Lighting, Smooth Ceilings, Walk-In Closet(s), Walk-In Shower, Water Closet
    • Flooring: Carpet, Vinyl, Tile
    Interior area
    • Total structure area: 2,029
    • Total interior livable area: 2,029 sqft
    • Finished area above ground: 2,029
    • Finished area below ground: 0

    Property

    Parking
    • Total spaces: 2
    • Parking features: Attached, Concrete, Driveway, Garage, Garage Door Opener, Garage Faces Front
    • Attached garage spaces: 2
    Features
    • Levels: Two
    • Stories: 2
    • Patio & porch: Covered, Front Porch
    • Exterior features: Fenced Yard
    • Pool features: Community, Outdoor Pool
    • Fencing: Back Yard, Full, Wood
    • Has view: Yes
    Lot
    • Size: 6,098 sqft
    • Features: Back Yard, Front Yard, Landscaped, Pie Shaped Lot, Sloped
    Details
    • Parcel number: 222694
    • Zoning: RD
    • Special conditions: Standard

    Construction

    Type & style
    • Home type: SingleFamily
    • Architectural style: Traditional, Transitional
    • Property subtype: Single Family Residence, Residential
    Materials
    • Brick, Vinyl Siding
    • Foundation: Slab
    • Roof: Shingle
    Condition
    • New construction: No
    • Year built: 2018
    Details
    • Builder name: Lennar

    Utilities & green energy

    • Sewer: Public Sewer
    • Water: Public

    Community & neighborhood

    Location
    • Region: Durham
    • Subdivision: Copley Farm

    HOA & financial

    HOA
    • Has HOA: Yes
    • HOA fee: $59 monthly
    • Amenities included: Clubhouse, Dog Park, Playground, Pool
    • Services included: Maintenance Grounds

    Other

    Other facts
    • Road surface type: Asphalt

    Price history

    DateEventPrice
    5/20/2026Sold$415,000-1.2%$205/sqft
    Source: Doorify MLS #10158521 Report a problem
    4/14/2026Pending sale$419,900$207/sqft
    Source: Doorify MLS #10158521 Report a problem
    4/9/2026Listed for sale$419,900+20%$207/sqft
    Source: Doorify MLS #10158521 Report a problem
    7/27/2021Sold$350,000+17.1%$172/sqft
    Source: Doorify MLS #2390696 Report a problem
    6/20/2021Contingent$299,000$147/sqft
    Source: Doorify MLS #2390696 Report a problem
    6/18/2021Listed for sale$299,000+25.8%$147/sqft
    Source: Doorify MLS #2390696 Report a problem
    2/28/2019Sold$237,755$117/sqft
    Source: Doorify MLS #2202313 Report a problem

    Public tax history

    YearProperty taxesTax assessment
    2025$4,518 +36.8%$455,721 +92.5%
    2024$3,302 +6.5%$236,709
    2023$3,101 +2.3%$236,709
    2022$3,030 +0.5%$236,709
    2021$3,015 +2.4%$236,709
    2020$2,944 $236,709
    2019$2,944 $236,709 +420.9%
    2018$2,944 $45,440

    Find assessor info on the county website

    Neighborhood: 27703

    Nearby schools

    GreatSchools rating
    Schools provided by the listing agent
    • Elementary: Durham - Glenn Elementary
    • Middle: Durham - Neal
    • High: Durham - Southern

    Source: Doorify MLS. This data may not be complete. We recommend contacting the local school district to confirm school assignments for this home.

    Get a cash offer in 3 minutes
    Find out how much your home could sell for in as little as 3 minutes with a no-obligation cash offer.
    Estimated market value
    $415,000
    Get a cash offer in 3 minutes
    Find out how much your home could sell for in as little as 3 minutes with a no-obligation cash offer.
    Estimated market value
    $415,000