Skip main navigation
Off market
  • $821,600

    1026 Hyde St, Philadelphia, PA 19125

    3beds
    2,650sqft
    Single Family Residence
    Built in ----
    -- sqft lot
    $821,600 Zestimate®
    $310/sqft
    $4,031 Estimated rent

    Home value

    $821,600

    $764,000 - $887,000

    $4,031/mo

    Zestimate® history
    Loading
    Loading...

    Owner options

    List your home for rent

    $4,031/mo

    Rent Zestimate®

    Find your next renter with Zillow Rental Manager. Plus, with online applications, you can quickly screen prospective tenants – for free.

    Learn more

    $4,031/mo

    Rent Zestimate®

    Refinance and save

    $5,048/mo

    Est. payment

    Refinancing to a lower rate could help reduce your monthly payments and save thousands over the life of the loan.

    See today's rates

    $5,048/mo

    Est. payment

    Explore your selling options

    Work with a Zillow partner agent

    Leverage their expertise and Zillow's premium Showcase listings to get your home seen by more buyers.

    Get started

    List with your own agent

    Get your home in front of millions of buyers by listing it on Zillow.

    Learn how to do it

    Sell it yourself

    Take full control of how buyers see your home on Zillow by listing For Sale by Owner (FSBO).

    List your home

    What's special

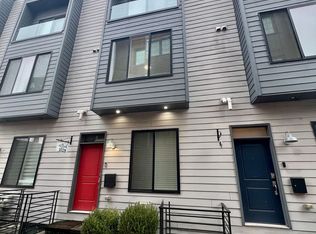
    Welcome home, where luxury meets comfort and convenience in the trendy neighborhood of Fishtown. Step into the stunning first floor, and you'll be immediately wowed by the open floor plan and elegant glass panel railing that seamlessly blends the living, kitchen, and dining spaces. The dream kitchen is a chef's paradise, equipped with top-of-the-line GE Profile appliances, beautiful quartz countertops, a stylish glass backsplash, ample 42" cabinets, and a magnificent 9'x 3' island with modern hanging pendant lights. The kitchen leads to a spacious family room and a separate dining area, perfect for hosting guests. The second floor is a haven of peace, featuring two generously sized bedrooms, two full bathrooms (one is an en-suite, Bonus!) and a conveniently located full size laundry room with cabinetry & storage. The third floor is a private oasis, featuring an entire floor of Primary Suite. This suite boasts a Juliet balcony with beautiful views, a large walk-in closet with Elfa custom shelving, an additional sitting area, and a spa-like master bath with a massive, walk-in glass-enclosed shower with a bench and dual shower heads, a double sink vanity, a spacious linen closet, and water closet. The large finished lower level is a bonus living space, ideal for a den, office, or media room, with high 10-foot ceilings and a half bath and matching hardwood floors. This exceptional property also features a dual-zoned HVAC system to keep you comfortable year-round. This house is situated in a prime location, just a short walk away from renowned spots like Johnny Brenda's, La Colombe, Pizzeria Beddia, Wm. Mulherin's Sons, and The Fillmore. Additionally, it offers easy access to the 95 corridor, the El Stop, and is only two blocks from Penn Treaty Park and the Delaware waterfront. This truly is the perfect place to call home, and you'll also have the convenience of one available parking spot for $250, per month. Note: The photos provided are of the previous model home in the development, showcasing an identical floor plan and similar high-end finishes. Pets allowed Flexible lease terms

    This property is off market, which means it's not currently listed for sale or rent on Zillow. This may be different from what's available on other websites or public sources.

    Zillow last checked:

    Listing updated:

    Source: Zillow Rentals

    Facts & features

    Interior

    Bedrooms & bathrooms
    • Bedrooms: 3
    • Bathrooms: 4
    • Full bathrooms: 3
    • 1/2 bathrooms: 1
    Heating
    • Forced Air
    Cooling
    • Central Air
    Appliances
    • Included: Dishwasher, Dryer, Microwave, Oven, Refrigerator, Washer
    • Laundry: In Unit
    Features
    • Flooring: Hardwood, Tile
    Interior area
    • Total interior livable area: 2,650 sqft

    Property

    Parking
    • Parking features: Off Street
    • Details: Contact manager
    Features
    • Exterior features: Heating system: Forced Air
    Details
    • Parcel number: 181089830

    Construction

    Type & style
    • Home type: SingleFamily
    • Property subtype: Single Family Residence

    Community & neighborhood

    Location
    • Region: Philadelphia

    HOA & financial

    Other fees
    • Deposit fee: $7,800

    Other

    Other facts
    • Available date: 07/01/2026

    Price history

    DateEventPrice
    6/26/2026Listing removed$3,900$1/sqft
    Source: Zillow Rentals Report a problem
    5/14/2026Listed for rent$3,900+5.4%$1/sqft
    Source: Zillow Rentals Report a problem
    3/15/2023Listing removed--
    Source: Zillow Rentals Report a problem
    2/24/2023Listed for rent$3,700-7.5%$1/sqft
    Source: Zillow Rentals Report a problem
    11/4/2022Listing removed--
    Source: Zillow Rental Manager Report a problem
    10/5/2022Listed for rent$3,999$2/sqft
    Source: Zillow Rental Manager Report a problem
    2/14/2020Sold$620,000$234/sqft
    Source: Public Record Report a problem

    Public tax history

    YearProperty taxesTax assessment
    2025$9,855 +433.3%$704,000 +6.7%
    2024$1,848 $660,000
    2023$1,848 -31%$660,000
    2022$2,679 --
    2021$2,679 --

    Find assessor info on the county website

    Neighborhood: Fishtown

    Nearby schools

    GreatSchools rating
    Get a cash offer in 3 minutes
    Find out how much your home could sell for in as little as 3 minutes with a no-obligation cash offer.
    Estimated market value
    $821,600
    Get a cash offer in 3 minutes
    Find out how much your home could sell for in as little as 3 minutes with a no-obligation cash offer.
    Estimated market value
    $821,600