OPEN HOUSE EVERY SUNDAY 1:00pm-5:00pm

Imagine coming home to a beautifully crafted new construction home built by a reputable 40 year builder, Marc Woodard Homes. Thoughtful design meets everyday comfort. With 2,385 square feet of living space, this stunning home features an inviting open floor plan that brings family and friends together while offering plenty of room to relax and entertain. The spacious layout includes 3 bedrooms, 2.5 bathrooms, and a dedicated study, creating the perfect balance of functionality and flexibility for today's lifestyle. The well-appointed kitchen is complemented by a large walk-in pantry, making meal preparation and organization effortless. An insulated three-car garage provides abundant storage and convenience, while the fully sodded yard with a sprinkler system offers a beautiful outdoor space that's ready to enjoy from day one. Throughout the home, you'll appreciate the quality craftsmanship and attention to detail that set this property apart. Whether you're hosting gatherings in the open living area, working from the private study, or simply enjoying the comfort of a brand-new home, every space is designed with modern living in mind.
Located in the highly sought-after Tuttle School District, this exceptional home offers the perfect combination of style, comfort, and location. Don't miss your opportunity to make this beautiful new home your own and begin creating memories that will last for years to come.
Pending
$475,000
1026 Jaden Blvd, Tuttle, OK 73089
3beds
2,385sqft
Single Family Residence
Built in 2026
0.33 Acres Lot
$474,400 Zestimate®
$199/sqft
$21/mo HOA
What's special
Inviting open floor planSpacious layoutInsulated three-car garageWell-appointed kitchenLarge walk-in pantryPrivate studyDedicated study
- 99 days
- 140
- 5
Zillow last checked:
Listing updated:
Listed by:
Tiffany Trimble 405-812-5499,
Black Label Realty,
William Mahan 405-301-5560,
Black Label Realty
Source: MLSOK/OKCMAR as distributed by MLS GRID,MLS#: 1237457
Facts & features
Interior
Bedrooms & bathrooms
- Bedrooms: 3
- Bathrooms: 3
- Full bathrooms: 2
- 1/2 bathrooms: 1
Heating
- Has Heating (Unspecified Type)
Cooling
- Has cooling: Yes
Features
- Number of fireplaces: 1
- Fireplace features: Gas Log
Interior area
- Total structure area: 2,385
- Total interior livable area: 2,385 sqft
Property
Parking
- Total spaces: 3
- Parking features: Garage
- Garage spaces: 3
Features
- Levels: One
- Stories: 1
Lot
- Size: 0.33 Acres
- Features: Interior Lot
Details
- Parcel number: 1026NONEJaden73089
- Special conditions: None
Construction
Type & style
- Home type: SingleFamily
- Architectural style: Contemporary
- Property subtype: Single Family Residence
Materials
- Brick
- Foundation: Slab
- Roof: Composition
Condition
- Year built: 2026
Details
- Builder name: Marc Woodard Homes
Community & HOA
HOA
- Has HOA: Yes
- Services included: Greenbelt
- HOA fee: $250 annually
Location
- Region: Tuttle
Financial & listing details
- Price per square foot: $199/sqft
- Annual tax amount: $2
- Date on market: 7/1/2026
Estimated market value
$474,400
$451,000 - $498,000
$2,112/mo
Price history
| Date | Event | Price |
|---|---|---|
| 10/6/2026 | Pending sale | $475,000$199/sqft |
Source:  MLSOK/OKCMAR as distributed by MLS GRID #1237457 Report a problem MLSOK/OKCMAR as distributed by MLS GRID #1237457 Report a problem | ||
| 7/1/2026 | Listed for sale | $475,000$199/sqft |
Source: MLSOK/OKCMAR as distributed by MLS GRID #1237457 Report a problem | ||
Public tax history
Tax history is unavailable.
Monthly payment
Est. payment
Payment breakdown
Explore the cost of this home by adjusting the details. Changes won't be saved.Climate risks
Neighborhood: 73089
Nearby schools
Schools provided by the listing agent
- Elementary: Tuttle Early Childhood Center,Tuttle ES,Tuttle In
- Middle: Tuttle MS
- High: Tuttle HS
Source: MLSOK/OKCMAR as distributed by MLS GRID. This data may not be complete. We recommend contacting the local school district to confirm school assignments for this home.
Similar homes
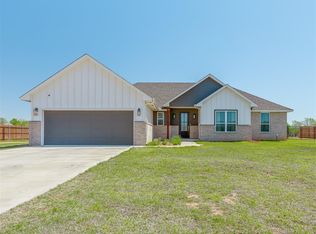
- $411,9004 bd3 ba2.2k sqft1429 Buckhorn Pl, Tuttle, OK 73089For Sale
 MLS ID #1239772, Meghan Groff, The Integrity Collective Co. MLSOK/OKCMAR as distributed by MLS GRID
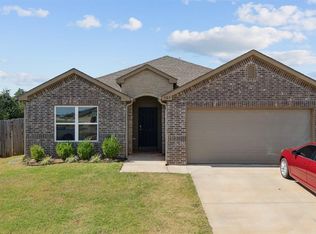
 - $394,9904 bd2 ba2k sqft1109 Bridgeview Rd, Tuttle, OK 73089For Sale
 MLS ID #1242758, Kelli Stuck, Keystone Realty Group. MLSOK/OKCMAR as distributed by MLS GRID
 - $394,9904 bd2 ba2.1k sqft1106 County Street 2958, Tuttle, OK 73089For Sale
 MLS ID #1242636, Kelli Stuck, Keystone Realty Group. MLSOK/OKCMAR as distributed by MLS GRID
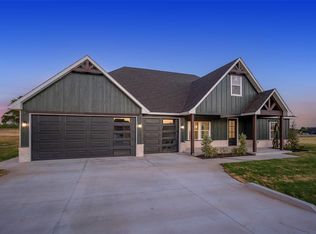
 - $425,0003 bd3 ba2.2k sqft2451 Wind River Cir, Blanchard, OK 73010For Sale
 MLS ID #1239647, Meghan Groff, The Integrity Collective Co. MLSOK/OKCMAR as distributed by MLS GRID
