Charming and meticulously maintained home in the highly sought-after town of Celebration, offering 4 bedrooms and 3 full baths in the main home, plus a private garage apartment with its own bedroom and bathroom—a rare and highly desirable feature, especially at this price point. Opportunities to own a home with a true garage apartment in Celebration under $1M are extremely limited, making this property a standout for buyers seeking flexibility, rental income, or multigenerational living. Major updates provide peace of mind, including new A/C systems (2023), proactive full replumbing of both the main home and apartment (2023), a 2018 roof, and a 2020 water heater. Additional upgrades include new refrigerators, microwaves, and garbage disposals in both living spaces. The garage apartment has been tastefully refreshed with new luxury vinyl flooring and new carpet on the stairs, offering modern comfort and turnkey appeal. Whether used for guests, a private office, or income-producing potential, the garage apartment enhances both lifestyle and long-term value. Enjoy all that Celebration has to offer, including scenic walking trails, community pools, parks, playgrounds, a fitness center, tennis courts, and a vibrant downtown with dining and shopping—all just moments away.
Sold for $832,000
$832,000
1026 JEATER BEND DRIVE, CELEBRATION, FL 34747
5beds
2,389sqft
Single Family Residence
Built in 2000
3,271 Square Feet Lot
$827,100 Zestimate®
$348/sqft
$4,793 Estimated rent
Home value
$827,100
$753,000 - $910,000
$4,793/mo
Zestimate® history
Owner options
List your home for rent
$4,793/mo
Rent Zestimate®
Find your next renter with Zillow Rental Manager. Plus, with online applications, you can quickly screen prospective tenants – for free.
$4,793/mo
Rent Zestimate®
Refinance and save
$4,669/mo
Est. payment
Refinancing to a lower rate could help reduce your monthly payments and save thousands over the life of the loan.
$4,669/mo
Est. payment
Explore your selling options
Work with a Zillow partner agent
Leverage their expertise and Zillow's premium Showcase listings to get your home seen by more buyers.
Get startedList with your own agent
Get your home in front of millions of buyers by listing it on Zillow.
Learn how to do itSell it yourself
Take full control of how buyers see your home on Zillow by listing For Sale by Owner (FSBO).
List your homeWhat's special
Zillow last checked:
Listing updated:
Listed by:
James W Tate 407-566-8265,
WAYPOINT REAL ESTATE GROUP INC 407-566-8265
Bought with:
Tony Marino, 686495
REAL LIVING R E SOLUTIONS
Source: Stellar MLS,MLS#: O6394699 Originating MLS: Osceola
Originating MLS: Osceola
Facts & features
Interior
Bedrooms & bathrooms
- Bedrooms: 5
- Bathrooms: 4
- Full bathrooms: 4
Rooms
- Room types: Bonus Room, Utility Room
Primary bedroom
- Description: Room8
- Features: Ceiling Fan(s), En Suite Bathroom, Walk-In Closet(s)
- Level: Second
- Area: 208 Square Feet
- Dimensions: 16x13
Bedroom 2
- Description: Room10
- Features: Ceiling Fan(s), Jack & Jill Bathroom, Built-in Closet
- Level: Second
- Area: 100 Square Feet
- Dimensions: 10x10
Bedroom 3
- Description: Room11
- Features: Ceiling Fan(s), Built-in Closet
- Level: Second
- Area: 100 Square Feet
- Dimensions: 10x10
Bedroom 4
- Description: Room5
- Features: No Closet
- Level: First
- Area: 143 Square Feet
- Dimensions: 13x11
Bedroom 5
- Description: Room12
- Features: Ceiling Fan(s), Built-in Closet
- Level: Second
Primary bathroom
- Description: Room9
- Features: Exhaust Fan, Shower No Tub, Window/Skylight in Bath
- Level: Second
- Area: 55 Square Feet
- Dimensions: 11x5
Bathroom 3
- Description: Room6
- Features: Exhaust Fan, Shower No Tub, Single Vanity, Linen Closet
- Level: First
- Dimensions: 8x6
Dining room
- Description: Room4
- Level: First
- Dimensions: 19x10
Kitchen
- Description: Room13
- Level: Second
Kitchen
- Description: Room1
- Features: Pantry, Granite Counters
- Level: First
- Area: 150 Square Feet
- Dimensions: 10x15
Laundry
- Description: Room7
- Level: First
- Dimensions: 5x5
Living room
- Level: Second
Living room
- Description: Room2
- Features: Ceiling Fan(s)
- Level: First
- Area: 273 Square Feet
- Dimensions: 13x21
Heating
- Central, Electric, Heat Pump
Cooling
- Central Air
Appliances
- Included: Dishwasher, Disposal, Electric Water Heater, Microwave, Range, Refrigerator
- Laundry: Inside, Laundry Room
Features
- Ceiling Fan(s), Crown Molding, Living Room/Dining Room Combo, PrimaryBedroom Upstairs, Stone Counters, Thermostat, Tray Ceiling(s)
- Flooring: Carpet, Ceramic Tile, Laminate, Hardwood
- Has fireplace: No
Interior area
- Total structure area: 2,938
- Total interior livable area: 2,389 sqft
Property
Parking
- Total spaces: 2
- Parking features: Common, Driveway, Garage Door Opener, Guest, On Street
- Attached garage spaces: 2
- Has uncovered spaces: Yes
Features
- Levels: Two
- Stories: 2
- Patio & porch: Front Porch
- Exterior features: Irrigation System, Sidewalk
Lot
- Size: 3,271 Square Feet
- Dimensions: 39 x 76
- Features: In County, Landscaped, Sidewalk
Details
- Parcel number: 072528282700014420
- Zoning: OPUD
- Special conditions: None
Construction
Type & style
- Home type: SingleFamily
- Architectural style: Bungalow
- Property subtype: Single Family Residence
Materials
- Wood Frame, Wood Siding
- Foundation: Slab
- Roof: Shingle
Condition
- New construction: No
- Year built: 2000
Utilities & green energy
- Sewer: Public Sewer
- Water: Public
- Utilities for property: BB/HS Internet Available, Cable Available, Electricity Connected, Phone Available, Public, Sewer Connected, Underground Utilities, Water Connected
Community & HOA
Community
- Features: Deed Restrictions, Fitness Center, Irrigation-Reclaimed Water, Park, Playground, Pool, Sidewalks, Tennis Court(s)
- Pet fee: $0 monthly
- Subdivision: CELEBRATION SOUTH VLG UNIT 5
HOA
- Has HOA: Yes
- Services included: Common Area Taxes, Community Pool, Recreational Facilities
- HOA fee: $119 monthly
- HOA name: Grand Manors / Customer Service
- HOA phone: 855-947-2636
Location
- Region: Celebration
Financial & listing details
- Price per square foot: $348/sqft
- Tax assessed value: $659,700
- Annual tax amount: $9,042
- Date on market: 3/30/2026
- Cumulative days on market: 13 days
- Listing terms: Cash,Conventional,FHA,VA Loan
- Ownership: Fee Simple
- Total actual rent: 0
- Electric utility on property: Yes
- Road surface type: Paved
Price history
| Date | Event | Price |
|---|---|---|
| 5/11/2026 | Sold | $832,000-2.1%$348/sqft |
Source:  Stellar MLS #O6394699 Report a problem Stellar MLS #O6394699 Report a problem | ||
| 4/13/2026 | Pending sale | $849,900$356/sqft |
Source: Stellar MLS #O6394699 Report a problem | ||
| 3/30/2026 | Listed for sale | $849,900+13.3%$356/sqft |
Source: Stellar MLS #O6394699 Report a problem | ||
| 7/12/2023 | Sold | $750,000-6.1%$314/sqft |
Source: Public Record Report a problem | ||
| 6/5/2023 | Pending sale | $799,000$334/sqft |
Source: Stellar MLS #O6109123 Report a problem | ||
| 5/25/2023 | Listing removed | -- |
Source: Zillow Rentals Report a problem | ||
| 5/22/2023 | Price change | $799,000-5.9%$334/sqft |
Source: Stellar MLS #O6109123 Report a problem | ||
| 5/5/2023 | Listed for sale | $849,000+15.5%$355/sqft |
Source: Stellar MLS #O6109123 Report a problem | ||
| 5/4/2023 | Listed for rent | $4,750+48.4%$2/sqft |
Source: Zillow Rentals Report a problem | ||
| 4/3/2023 | Sold | $735,000-2%$308/sqft |
Source: Public Record Report a problem | ||
| 2/19/2023 | Pending sale | $750,000$314/sqft |
Source: Stellar MLS #O6052465 Report a problem | ||
| 2/9/2023 | Listed for sale | $750,000$314/sqft |
Source: Stellar MLS #O6052465 Report a problem | ||
| 2/5/2023 | Pending sale | $750,000$314/sqft |
Source: Stellar MLS #O6052465 Report a problem | ||
| 2/3/2023 | Price change | $750,000-3.2%$314/sqft |
Source: Stellar MLS #O6052465 Report a problem | ||
| 12/8/2022 | Price change | $775,000-3.1%$324/sqft |
Source: Stellar MLS #O6052465 Report a problem | ||
| 9/15/2022 | Price change | $800,000-3.6%$335/sqft |
Source: Stellar MLS #O6052465 Report a problem | ||
| 8/18/2022 | Listed for sale | $830,000+65.7%$347/sqft |
Source: Stellar MLS #O6052465 Report a problem | ||
| 11/28/2021 | Listing removed | -- |
Source: Zillow Rental Manager Report a problem | ||
| 11/21/2021 | Listed for rent | $3,200+48.8%$1/sqft |
Source: Zillow Rental Manager Report a problem | ||
| 3/18/2016 | Listing removed | $2,150$1/sqft |
Source: Celebration Rental Group, LLC Report a problem | ||
| 3/8/2016 | Price change | $2,150-6.5%$1/sqft |
Source: Celebration Rental Group, LLC Report a problem | ||
| 2/18/2016 | Listed for rent | $2,300$1/sqft |
Source: Celebration Rental Group, LLC Report a problem | ||
| 2/5/2016 | Sold | $501,000+3.3%$210/sqft |
Source: Public Record Report a problem | ||
| 1/15/2016 | Pending sale | $485,000$203/sqft |
Source: Coldwell Banker Residential Real Estate - Southwest Orlando #O5411203 Report a problem | ||
| 1/1/2016 | Listed for sale | $485,000+19.5%$203/sqft |
Source: Coldwell Banker Residential Real Estate - Southwest Orlando #O5411203 Report a problem | ||
| 2/24/2014 | Sold | $406,000+0.2%$170/sqft |
Source: Stellar MLS #S4720782 Report a problem | ||
| 2/12/2014 | Price change | $405,000+16%$170/sqft |
Source: FLORIDA SCANDI REALTY LLC #S4720782 Report a problem | ||
| 2/9/2014 | Listed for sale | $349,000-44.6%$146/sqft |
Source: FLORIDA SCANDI REALTY LLC #S4720782 Report a problem | ||
| 2/27/2006 | Sold | $629,900$264/sqft |
Source: Stellar MLS #O4655080 Report a problem | ||
Public tax history
| Year | Property taxes | Tax assessment |
|---|---|---|
| 2025 | $9,419 +4.2% | $659,700 +2.4% |
| 2024 | $9,037 +54.1% | $644,400 +5.4% |
| 2023 | $5,863 +4% | $611,400 +17.1% |
| 2022 | $5,637 +1% | $522,100 +29.5% |
| 2021 | $5,580 +0.5% | $403,300 +3.8% |
| 2020 | $5,553 +0.8% | $388,700 +3.3% |
| 2019 | $5,507 | $376,300 +3.2% |
| 2018 | $5,507 -10.7% | $364,500 +1.6% |
| 2017 | $6,170 -0.7% | $358,600 +4.9% |
| 2016 | $6,212 -1.6% | $341,900 +3.1% |
| 2015 | $6,311 +0.5% | $331,600 +18.6% |
| 2014 | $6,278 | $279,637 +1.5% |
| 2013 | -- | $275,505 +1.7% |
| 2012 | -- | $270,900 -34.9% |
| 2007 | -- | $416,000 +10.2% |
| 2006 | -- | $377,500 +1282.8% |
| 2000 | $455 | $27,300 |
Find assessor info on the county website
Neighborhood: South Village
Nearby homes
- $584,4002 bd2 ba1.2k sqft1028 Jeater Bend Dr, Celebration, FL 34747Off Market

- $411,6003 bd3 ba1.6k sqft1024 Jeater Bend Dr, Celebration, FL 34747Sold
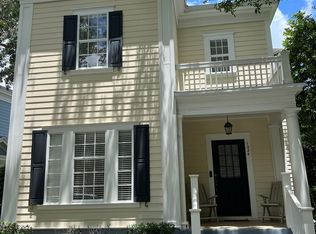
- $657,8003 bd2 ba1.4k sqft1030 Jeater Bend Dr, Celebration, FL 34747Off Market
- $648,9003 bd2 ba1.6k sqft947 Pawstand Rd, Celebration, FL 34747Off Market
- $878,2004 bd3 ba2.1k sqft1035 Jeater Bend Dr, Celebration, FL 34747Off Market
- $720,7003 bd3 ba1.9k sqft1032 Jeater Bend Dr, Celebration, FL 34747Off Market
- $688,0003 bd3 ba1.6k sqft945 Pawstand Rd, Celebration, FL 34747Off Market
- $585,0003 bd2 ba1.4k sqft951 Pawstand Rd, Celebration, FL 34747Off Market
Nearby schools
GreatSchools rating
- 9/10Celebration SchoolGrades: K-8Distance: 1 mi
- 5/10Celebration High SchoolGrades: 9-12Distance: 1.2 mi
Schools provided by the listing agent
- Elementary: Celebration K-8
- Middle: Celebration K-8
- High: Celebration High
Source: Stellar MLS. This data may not be complete. We recommend contacting the local school district to confirm school assignments for this home.
Get a cash offer in 3 minutes
Find out how much your home could sell for in as little as 3 minutes with a no-obligation cash offer.
Estimated market value
$827,100
Get a cash offer in 3 minutes
Find out how much your home could sell for in as little as 3 minutes with a no-obligation cash offer.
Estimated market value
$827,100
- Florida
- Osceola County
- Kissimmee
- 34747
- South Village
- 1026 JEATER BEND DRIVE
Nearby cities
Nearby neighborhoods
Nearby zip codes
Other Kissimmee Topics
