Skip main navigation
For sale
  • Price cut: $22K (7/27)
    $599,999

    1026 Joseph Ct, Forney, TX 75126

    4beds
    3,517sqft
    : 
    $5,145/mo
    Get pre-qualified
    Single Family Residence
    Built in 2025
    0 Square Feet Lot
    $591,600 Zestimate®
    $171/sqft
    $132/mo HOA

    What's special

    White-sand beachesElegant finishesLight-filled living spacesQuiet cul-de-sacOpen-concept layout
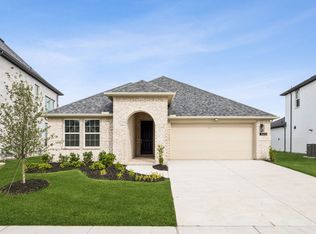
    Welcome to Bellagio. Welcome Home. Some communities offer amenities. Bellagio offers a lifestyle. A New Vision. A New Dream Vacation everyday at home. Welcome to where resort-style living becomes your everyday reality. Nestled on a quiet cul-de-sac in one of Forney's most sought-after communities, this beautifully designed home (The Madision) is a little over a year old & barely lived in. This 4 BD, 4 BA offers the rare opportunity to own more than a residence—it offers a front-row seat to the iconic crystal-clear Bellagio Lagoon. Imagine starting your mornings with peaceful walks along the water, spending weekends on white-sand beaches, paddleboarding across turquoise waters, or gathering with friends at one of North Texas' most talked-about lifestyle destinations. This is the kind of community people dream about—and few get to call home. Inside, timeless design meets effortless comfort. Light-filled living spaces, an open-concept layout, and elegant finishes create the perfect backdrop for everyday living and unforgettable entertaining. The spacious kitchen flows seamlessly into the main living area, while the private primary suite offers a relaxing retreat at the end of the day. Every detail was designed for the way you live today. Every amenity was created for the life you've worked hard to build. Just minutes from shopping, dining, and convenient access to Dallas, this home delivers the perfect balance of luxury, location, and lifestyle, Because the true luxury isn't just the home...it's waking up every day in Bellagio. DISCLAIMER NOTE: ALL SCHOOL INFO SHOULD BE VERIFIED WITH THE SCHOOL DISTRICT TO CONFIRM ACCURACY.
    11 days
    |
    51
    |
    3
    |

    Likely to sell faster than

    Zillow last checked:

    Listing updated:

    Listed by:

    Rashida Mingo 0730572 214-471-5424,

    Pinnacle Realty Advisors 972-338-5441

    Source: NTREIS,MLS#: 21318694

      Facts & features

      Interior

      Bedrooms & bathrooms
      • Bedrooms: 4
      • Bathrooms: 4
      • Full bathrooms: 4
      Primary bedroom
      • Features: Ceiling Fan(s), Garden Tub/Roman Tub, Jetted Tub, Walk-In Closet(s)
      • Level: First
      • Dimensions: 15 x 16
      Bedroom
      • Features: Ceiling Fan(s)
      • Level: Second
      • Dimensions: 14 x 12
      Bedroom
      • Level: Second
      • Dimensions: 14 x 12
      Bedroom
      • Level: Second
      • Dimensions: 14 x 14
      Kitchen
      • Features: Built-in Features, Butler's Pantry
      • Level: First
      • Dimensions: 12 x 13
      Living room
      • Features: Fireplace
      • Level: First
      • Dimensions: 14 x 16
      Loft
      • Level: Second
      • Dimensions: 12 x 5
      Media room
      • Level: Second
      • Dimensions: 14 x 11
      Appliances
      • Included: Dishwasher, Electric Oven, Disposal
      • Laundry: Washer Hookup, Dryer Hookup, ElectricDryer Hookup
      Features
      • Cathedral Ceiling(s), Decorative/Designer Lighting Fixtures, Double Vanity, Eat-in Kitchen, Granite Counters, High Speed Internet, Kitchen Island, Open Floorplan, Pantry, Smart Home, Cable TV, Walk-In Closet(s)
      • Flooring: Carpet, Combination, Hardwood
      • Windows: Bay Window(s)
      • Has basement: No
      • Number of fireplaces: 1
      • Fireplace features: Electric
      Interior area
      • Total interior livable area: 3,517 sqft
      Video & virtual tour

      Property

      Parking
      • Total spaces: 2
      • Parking features: Concrete
      • Attached garage spaces: 2
      Features
      • Levels: Two
      • Stories: 2
      • Patio & porch: Deck, Covered
      • Pool features: None, Community
      • Fencing: Back Yard,Fenced,Front Yard
      Lot
      • Size: 0 Square Feet
      • Dimensions: 9078
      • Features: Acreage
      Details
      • Parcel number: 00.0205.0001.0023.00.02.02

      Construction

      Type & style
      • Home type: SingleFamily
      • Architectural style: Traditional,Detached
      • Property subtype: Single Family Residence
      • Attached to another structure: Yes
      Materials
      • Concrete
      • Roof: Shingle
      Condition
      • Year built: 2025

      Utilities & green energy

      • Sewer: Public Sewer
      • Water: Public
      • Utilities for property: Electricity Available, Sewer Available, Water Available, Cable Available

      Community & HOA

      Community
      • Features: Clubhouse, Dock, Fitness Center, Playground, Pickleball, Pool, Trails/Paths, Curbs
      • Security: Security System Owned, Security System, Carbon Monoxide Detector(s), Fire Alarm, Fire Sprinkler System, Smoke Detector(s)
      • Subdivision: Bellagio
      HOA
      • Has HOA: Yes
      • Services included: All Facilities, Association Management, Maintenance Grounds, Maintenance Structure
      • HOA fee: $132 monthly
      • HOA name: Sbb Management
      • HOA phone: 972-960-2800
      Location
      • Region: Forney

      Financial & listing details

      • Price per square foot: $171/sqft
      • Date on market: 7/17/2026
      • Cumulative days on market: 28 days
      • Listing terms: Cash,Conventional,Contract,FHA,Federal Land Bank,Other,See Agent,USDA Loan,VA Loan
      • Road surface type: Asphalt

        Estimated market value

        $591,600

        $562,000 - $621,000

        Not available

        Price history

        DateEventPrice
        7/27/2026Price change$599,999-3.5%$171/sqft
        Source: NTREIS #21318694 Report a problem
        7/17/2026Listed for sale$621,999$177/sqft
        Source: NTREIS #21318694 Report a problem

        Public tax history

        Tax history is unavailable.
        Monthly payment

        Est. payment

        Payment breakdown

        Explore the cost of this home by adjusting the details. Changes won't be saved.
        All calculations are estimates and provided by Zillow, Inc. for informational purposes only. Actual amounts may vary.
        HOA fees may include property taxes on listings classified as Co-Ops. Contact the listing agent and/or owner for fee details.
        Mortgage interest rates are dependent on a number of factors, including credit score, down payment, and repayment length. Interest rate data provided by Zillow Group Marketplace, Inc. as of 1/1/1970 from various mortgage lenders with which we have lead or other similar arrangements; the Estimated Payment is an average of those rates.
        See how much you could borrow to make a competitive offer.

        Climate risks

        Neighborhood: 75126

        Getting around

        15 / 100
        Car-Dependent
        27 / 100
        Somewhat Bikeable

        Nearby schools

        GreatSchools rating
        Schools provided by the listing agent
        • Elementary: Henderson,Forney
        • Middle: Brown,Rhodes
        • High: Forney
        • District: Forney ISD

        Source: NTREIS. This data may not be complete. We recommend contacting the local school district to confirm school assignments for this home.

        A local agent can set up tours, give advice and negotiate with sellers.

        Browse local experts

        Similar homes